SIGN UP Login/Register
4990 Good Day Lane , West Melbourne, FL 32904 Photo
New - 10 Hours Ago
4990 Good Day Lane , West Melbourne, FL 32904 Photo
New - 10 Hours Ago
4990 Good Day Lane , West Melbourne, FL 32904 Photo

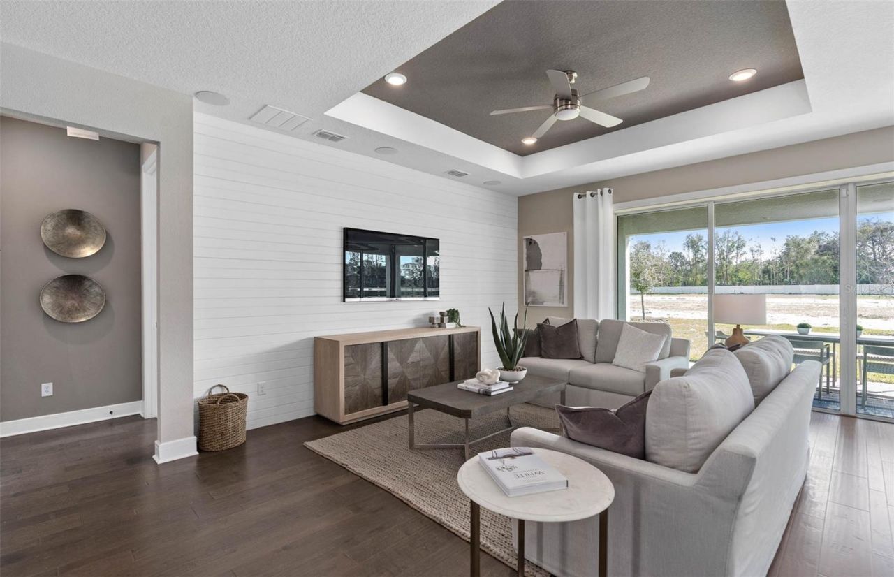
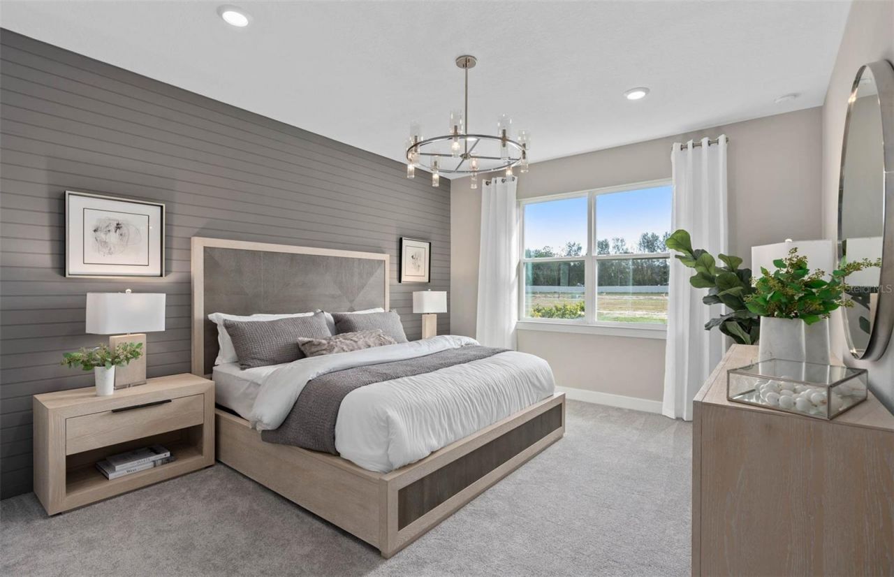
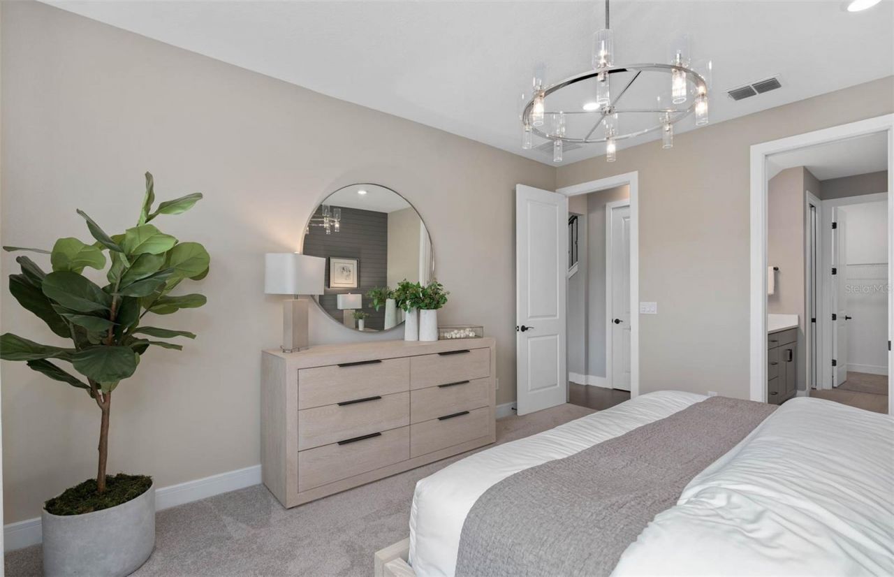
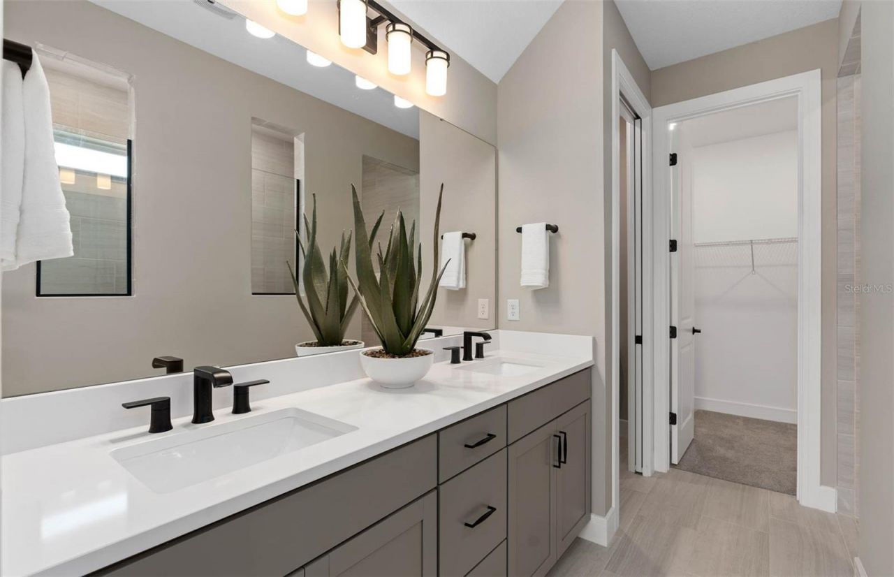
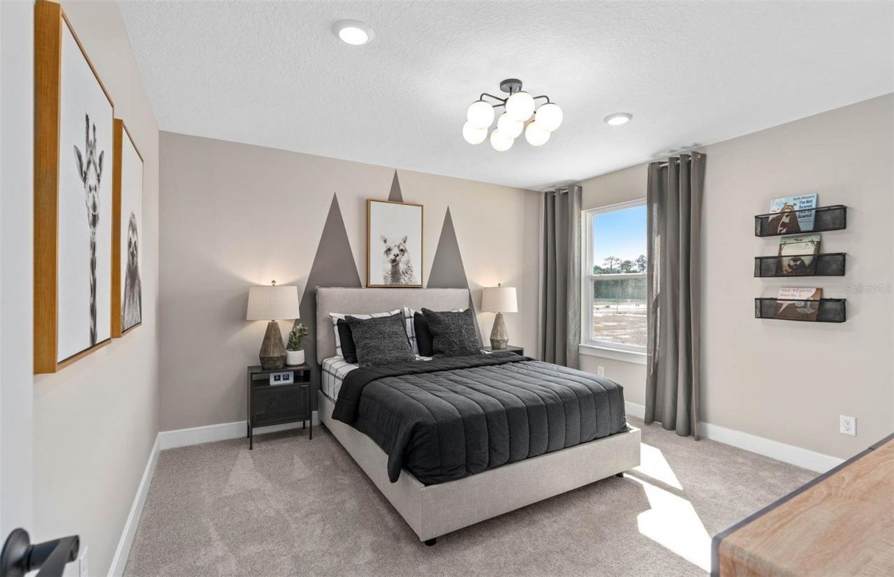
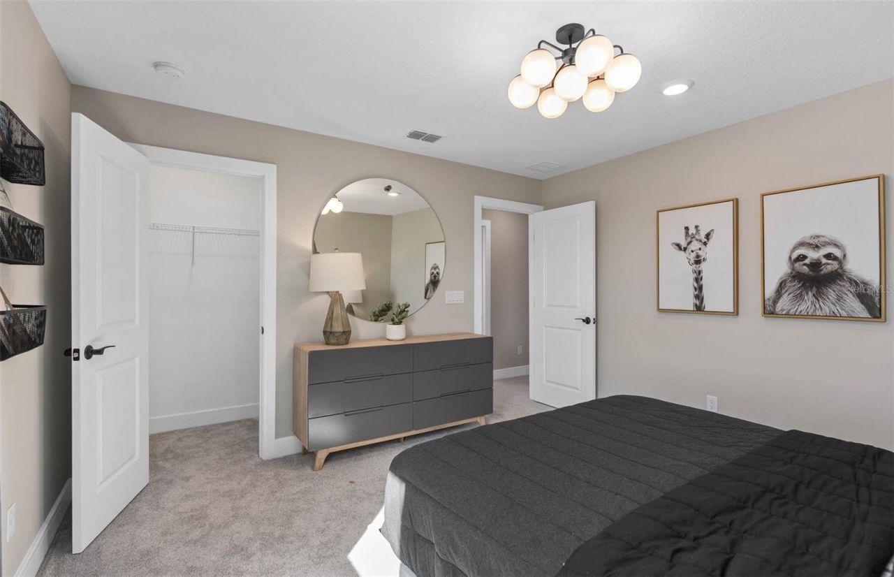
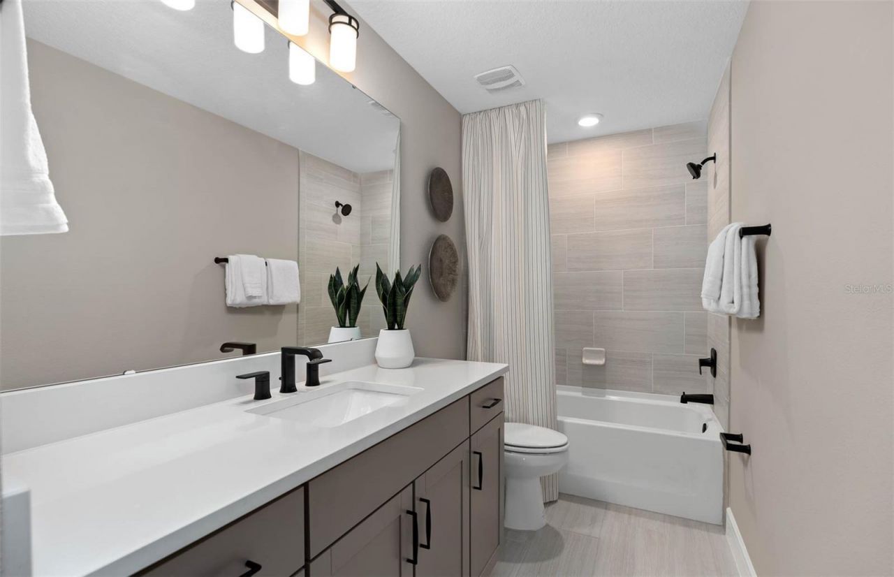
27 Total Photos [Click to View All]

4990 Good Day Lane West Melbourne, FL 32904
$572,870
  • Beds
    5
  • Baths
    3 full
  • Total Square Feet
    2,894
  • Lot Size
    0.14 acre(s)

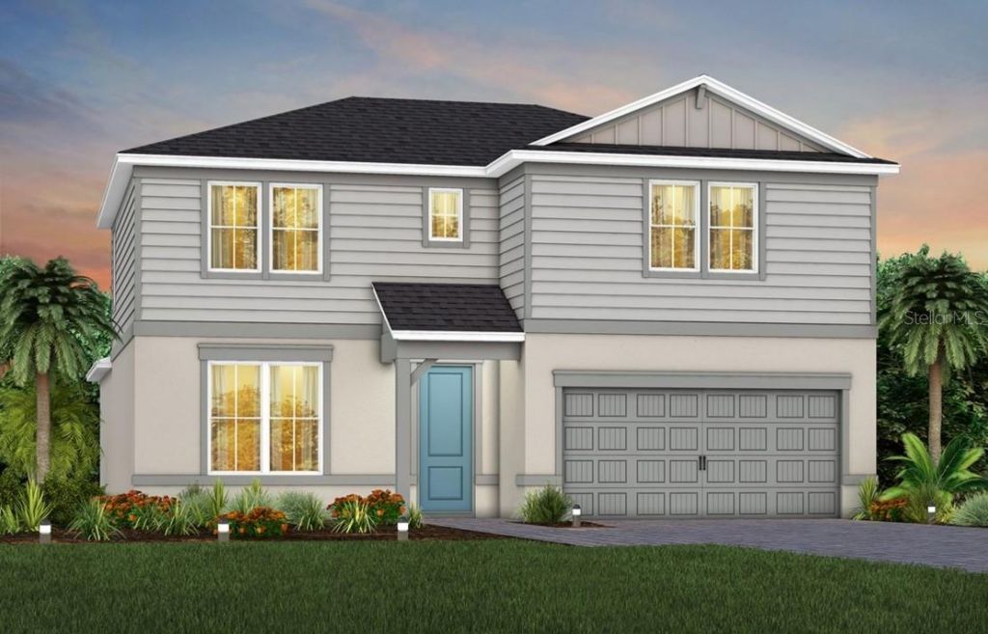
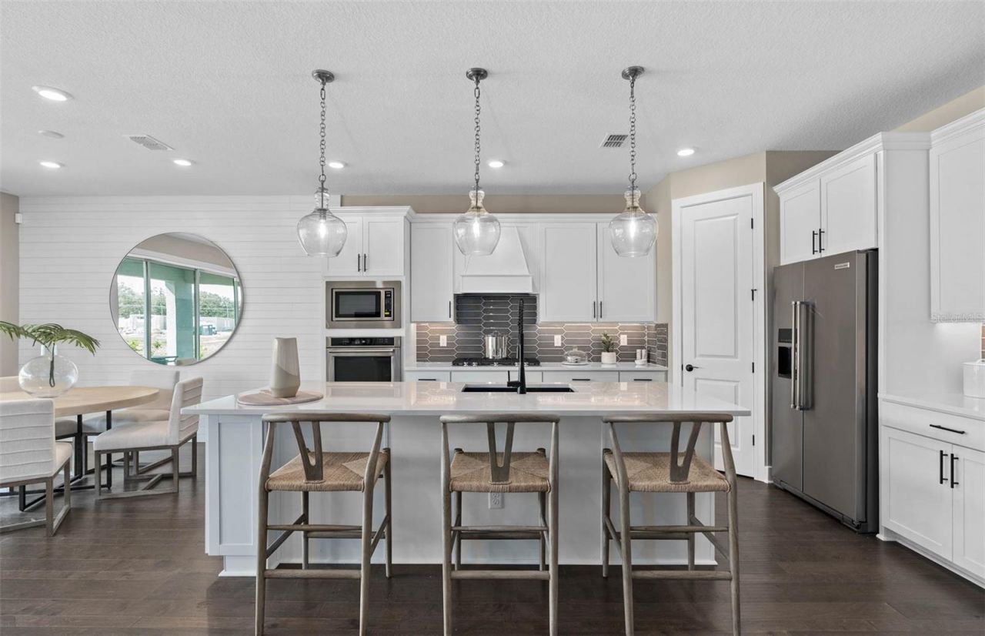
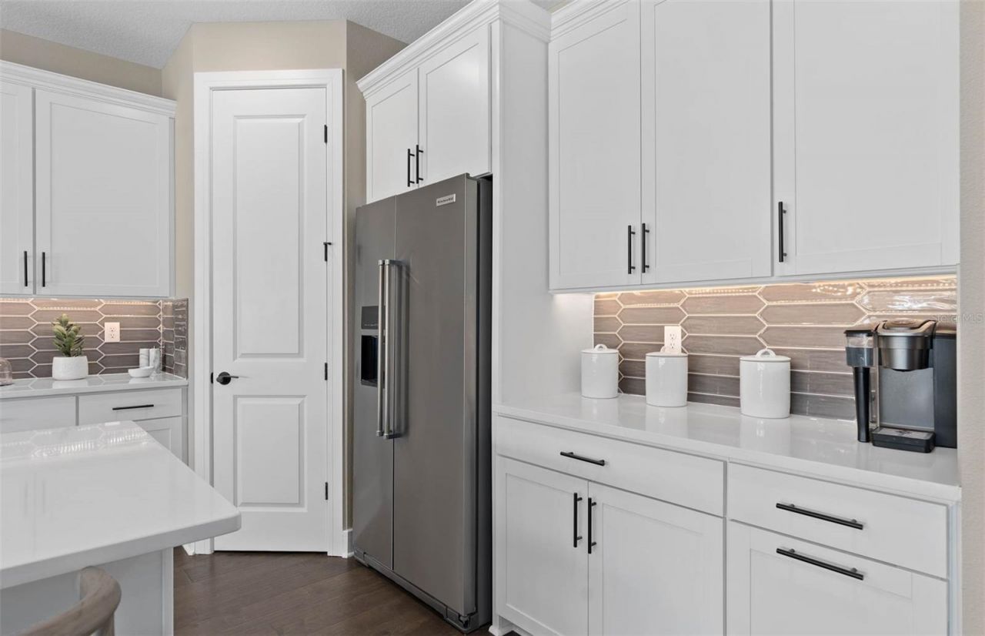
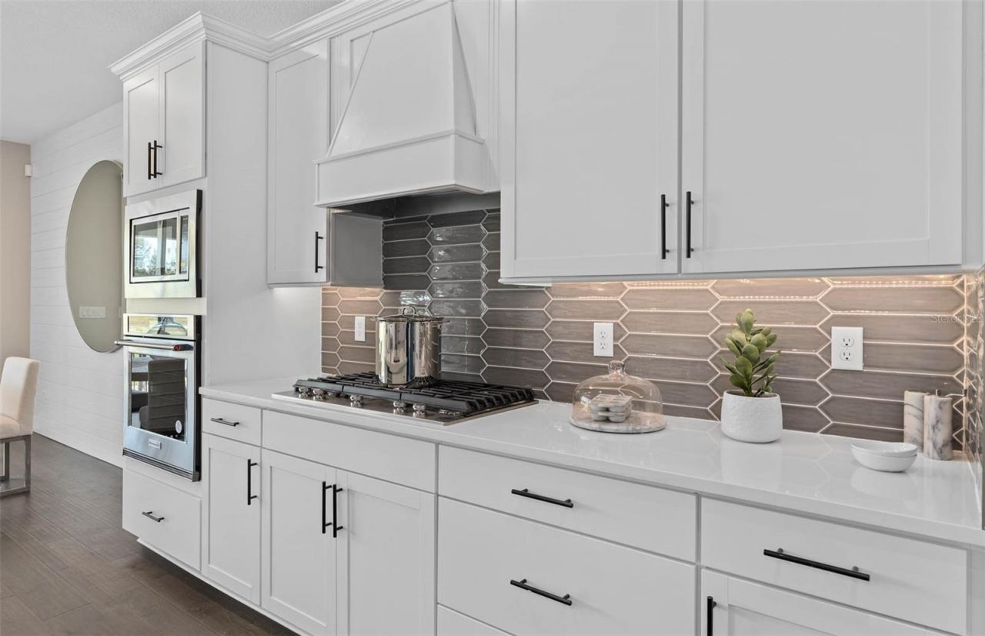
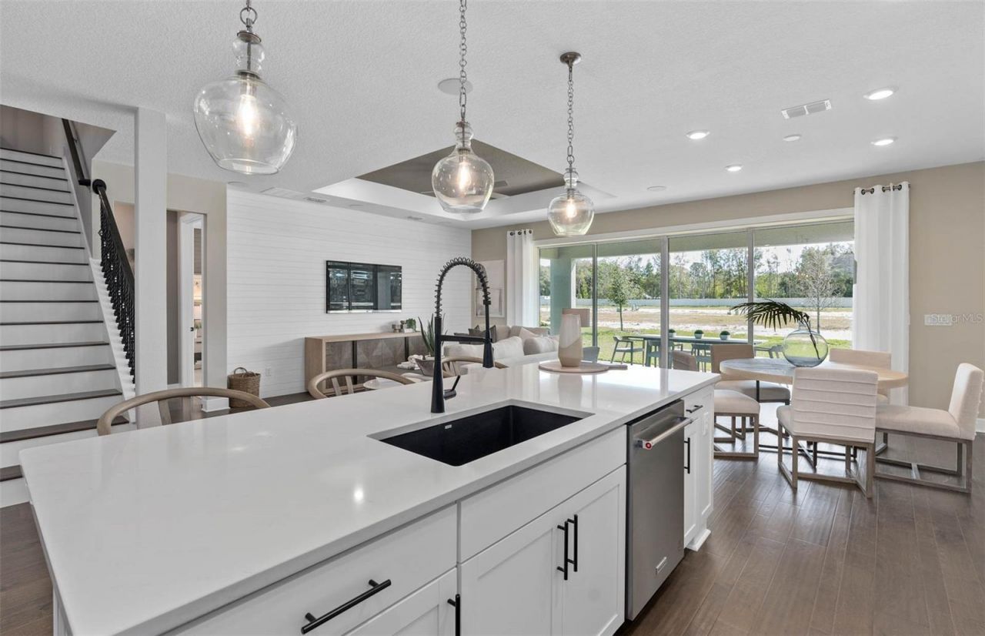
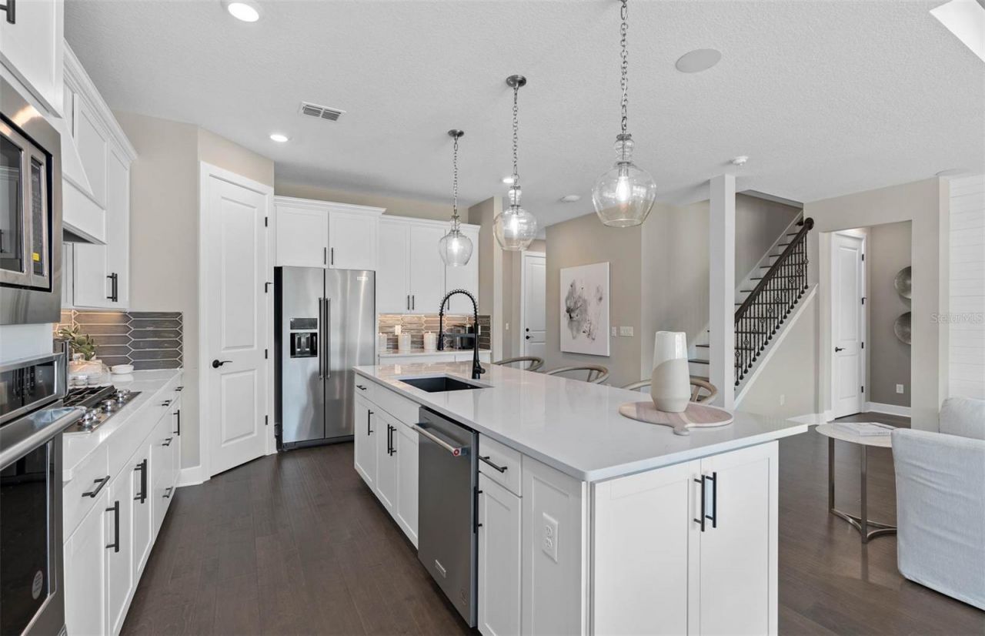
Under Construction. Discover Sunrise Estates, Space Coast's newest community featuring single-family residences and spacious townhomes. Located in West Melbourne off 192 and St. Johns Heritage Parkway approximately 1 mile from I-95 offering easy access to Orlando and Brevard County. Enjoy the privacy of a gated community with a resort-style pool and cabana. Positioned in an ideal location with NO CDD fees and minutes to local shopping and dining.The new construction two-story Whitestone home fea...

View More

Property Summary

MLS Number: O6422849
Status: Active
Subdivision: SUNRISE ESTATES
County: Brevard
Bedrooms: 5
Total Square Feet: 2,894
Price Per Sq. Ft.: $198
Style: Coastal
New Constuction: Yes
Waterfront: No
Property Type: Residential - Single Family
Cooling: Central Air
Garage: 2 car attached
Heating: Central, Electric, Heat Pump
Lot Size: 0.14 Acres
Roof Type: Shingle
Stories: 2.0
Taxes: $890
Year Built: 2026
HOA Y/N: Yes

Featured Amenities

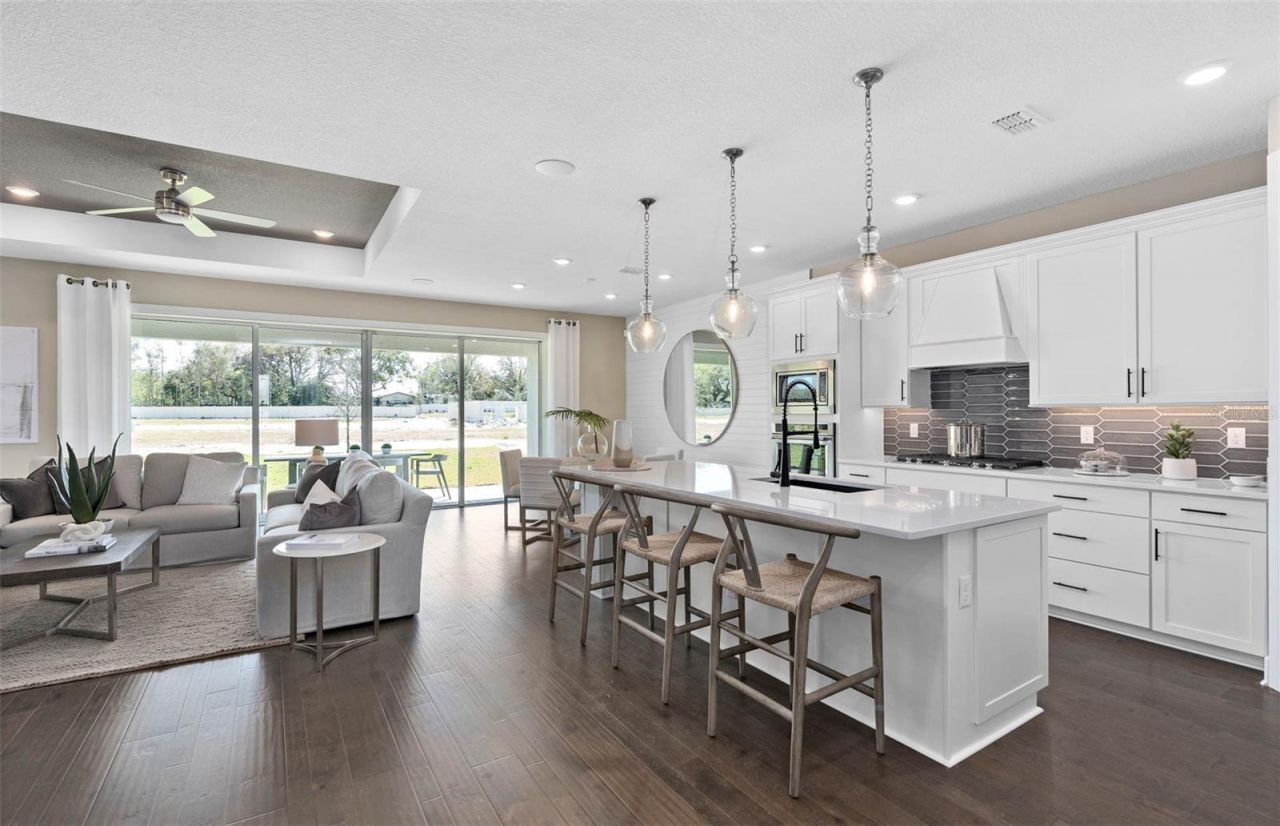
Eat-in Kitchen
Living Room/Dining Room Combo
Open Floorplan
Primary Bedroom Main Floor
Smart Home
Split Bedroom
Stone Counters
Thermostat
Walk-In Closet(s)
Gated
Pool

Property Details

Additional Rooms: Loft
Appliances: Dishwasher, Disposal, Dryer, Gas Water Heater, Microwave, Range, Refrigerator, Tankless Water Heater, Washer
Builder: Pulte Homes
Community Features: Gated Community - No Guard, Pool, Street Lights
Directions: (From US-192 west bound): Turn left onto St. Johns Heritage Pkwy and Sunrise Estates will be approx. ½ mile on your left. (From FL Turnpike): keep left at the fork to continue toward FL-528 E, then keep right, follow sign for Airport/FL-528 E/ Kennedy Sp
Disaster Mitigation: Above Flood Plain, Fire Resistant Exterior, Fire/Smoke Detection Integration
Energy Efficient: HVAC, Insulation, Roof, Thermostat, Water Heater, Windows
Exterior: Block, HardiPlank Type, Stucco, Frame
Outdoor Features: Lighting, Rain Gutters, Sidewalk, Sliding Doors
Flood Zone Code: X
Flooring: Carpet, Luxury Vinyl, Tile
Foundation: Slab
Garage Dimensions: 18x20
Home Style: Coastal
Home Warranty Y/N: Yes
Listing Terms: Cash, Conventional, FHA, VA Loan
Lot: Cleared, Landscaped, Sidewalk, Paved, Private
Lot Dimensions: 0.14
Model: Whitestone
Number of Pets: 3
Other Equipment: Irrigation Equipment
Ownership: Fee Simple
Parking: Driveway, Garage Door Opener
Parking Notes: Driveway, Garage Door Opener
Patio/Porch: Covered, Rear Porch
Pets Allowed: Number Limit
Pets Restrictions: Please see HOA documents for details.
Property Attached Y/N: No
Property Sub-Type: Single Family Residence
Security: Smoke Detector(s)
Sewer: Public Sewer
Showing Instructions: See Remarks
Special Sale Provisions: None
Utilities: BB/HS Internet Available, Cable Available, Electricity Connected, Natural Gas Connected, Phone Available, Public, Sewer Connected, Underground Utilities, Water Connected
Vegetation: Trees/Landscaped
Water: Public
Water Access Y/N: No
Windows: Blinds, Double Pane Windows, Insulated Windows, Low-Emissivity Windows
Zoning: PD/AN
Construction: Block,HardiPlank Type,Stucco,Frame

Room Sizes

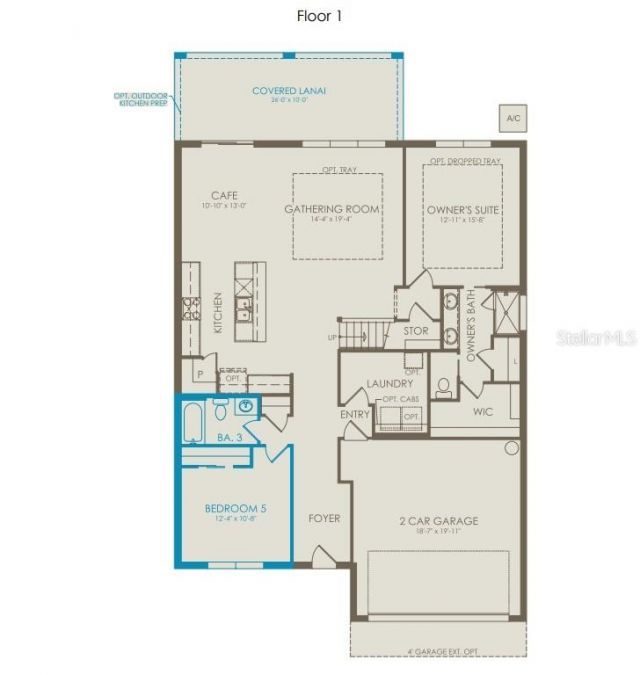
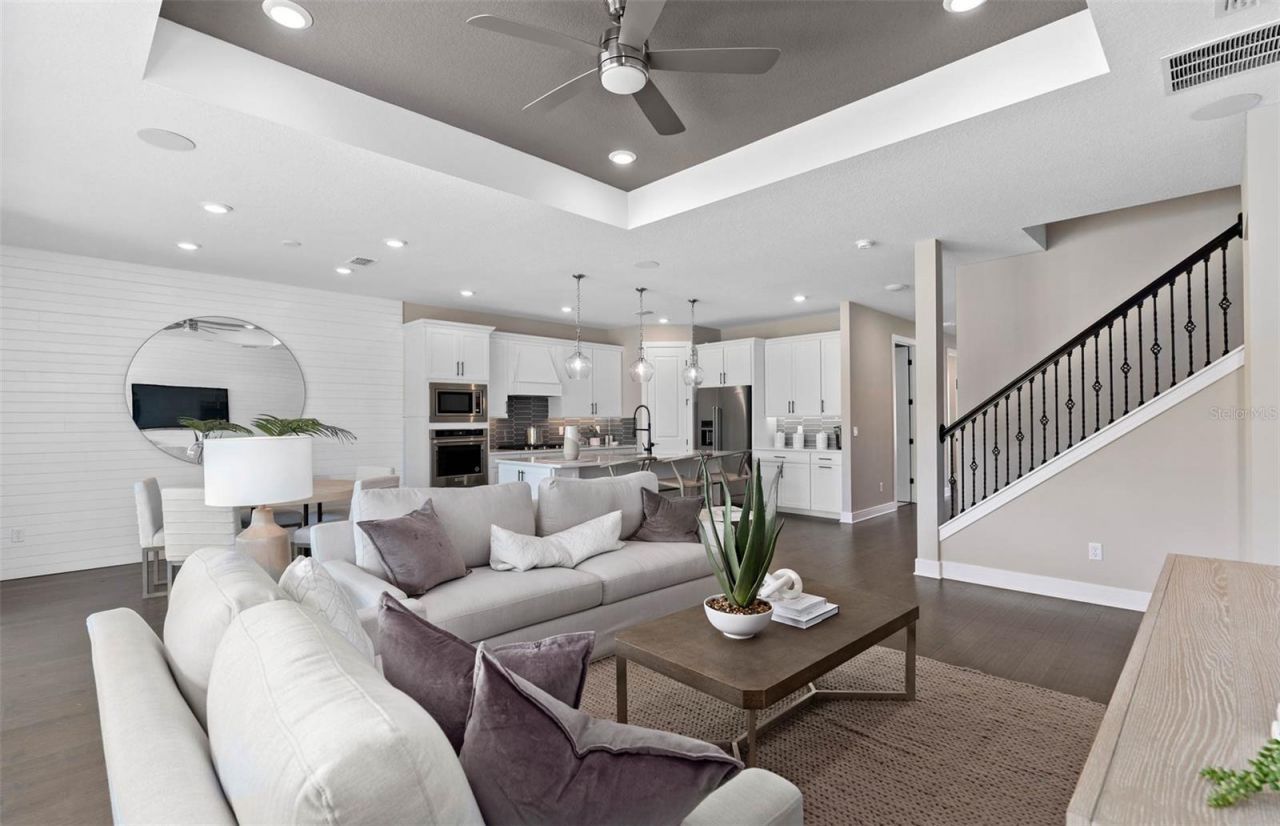
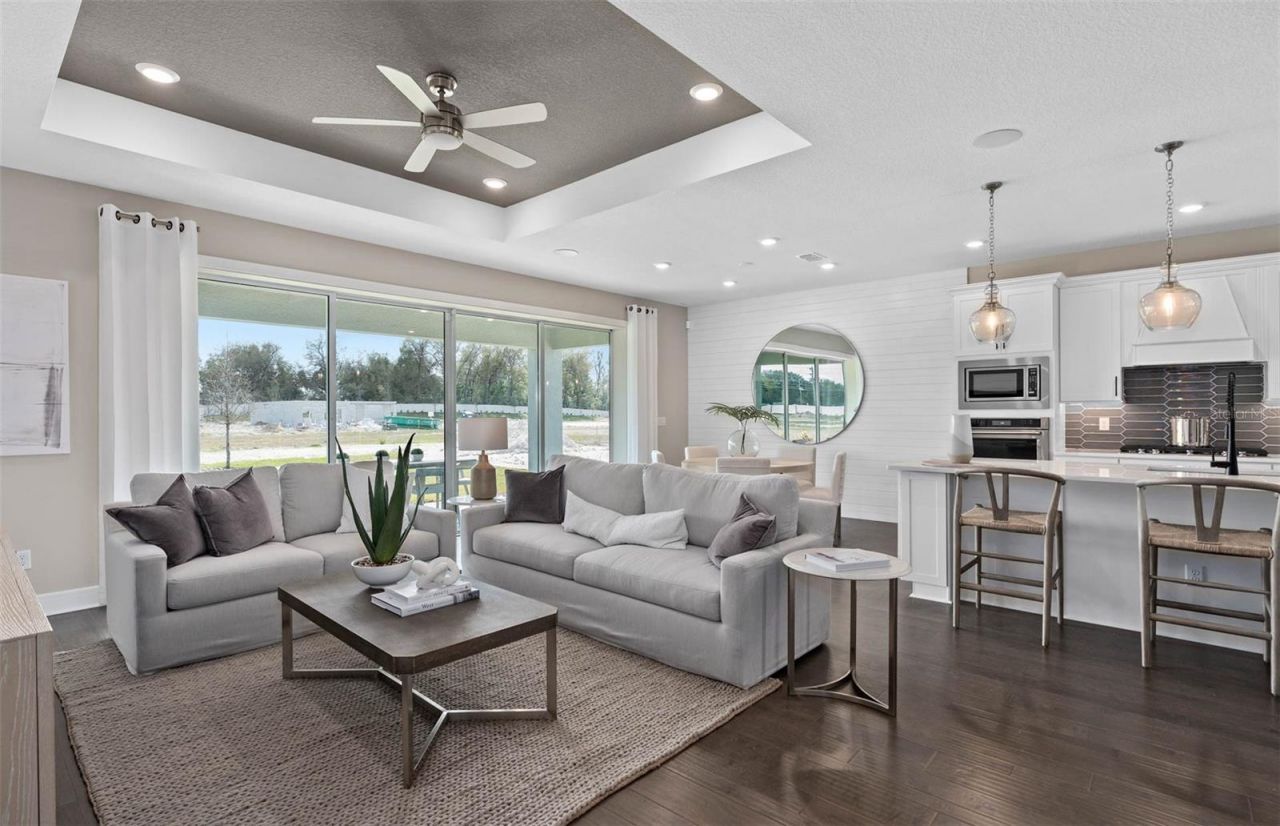
Great Room: 14x19
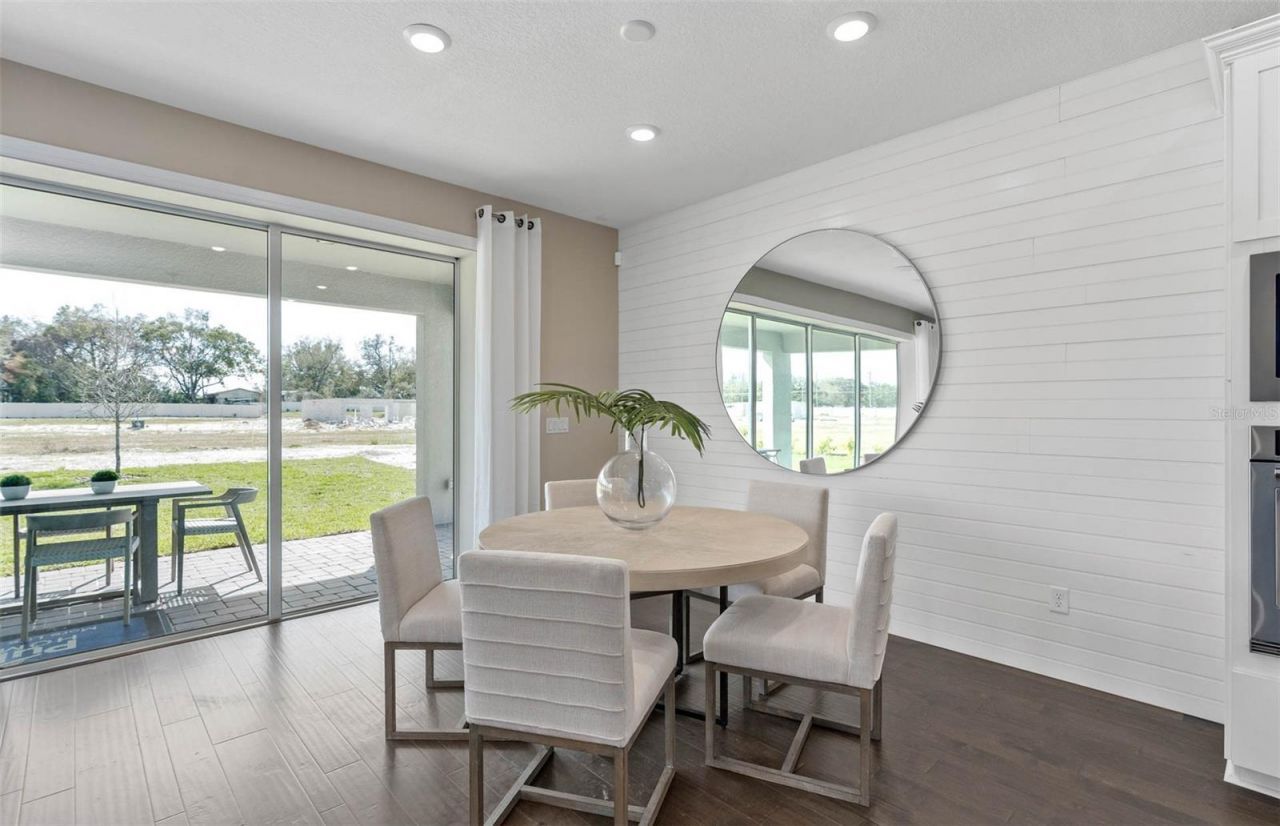
Dinette: 10x13
Kitchen: 16x12
Balcony/Porch/Lanai: 26x10
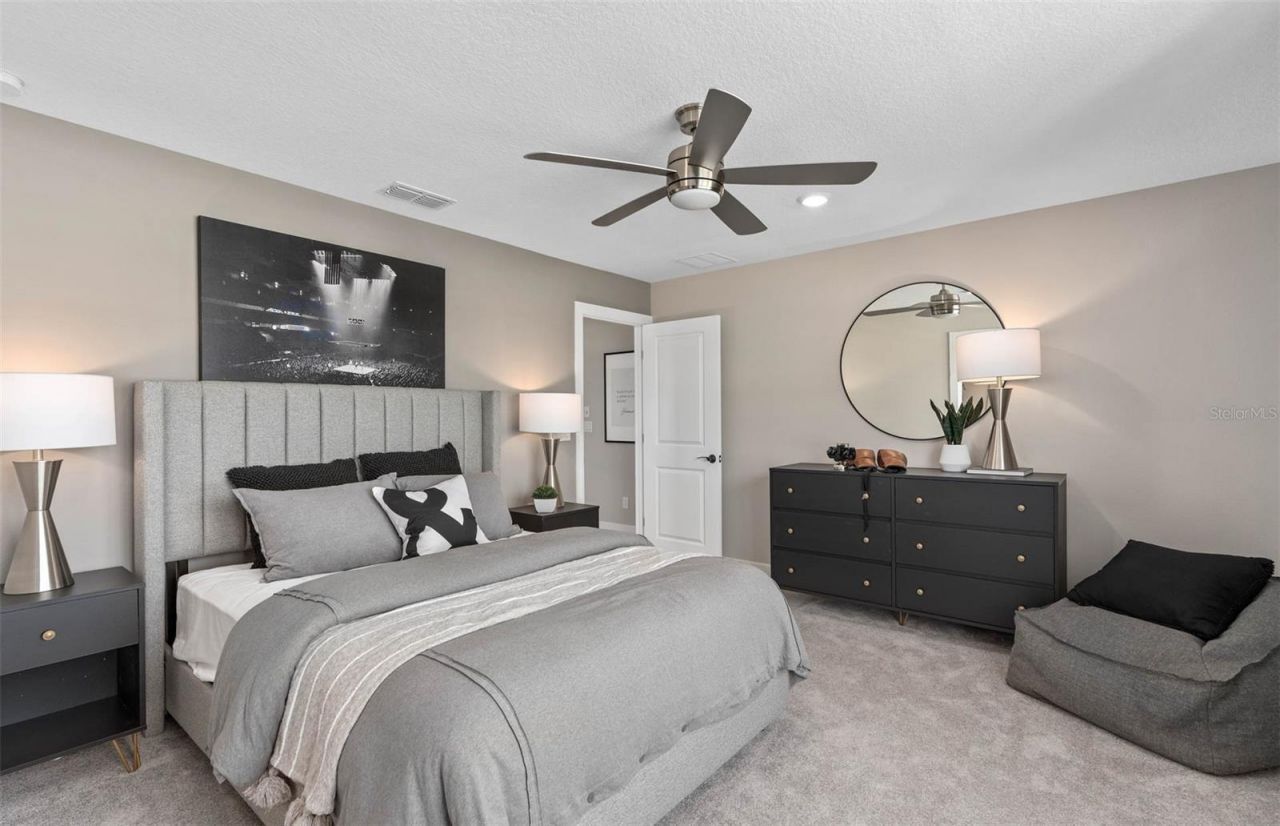
Primary Bedroom: 13x15
Primary Bathroom: 11x8
Laundry: 10x9
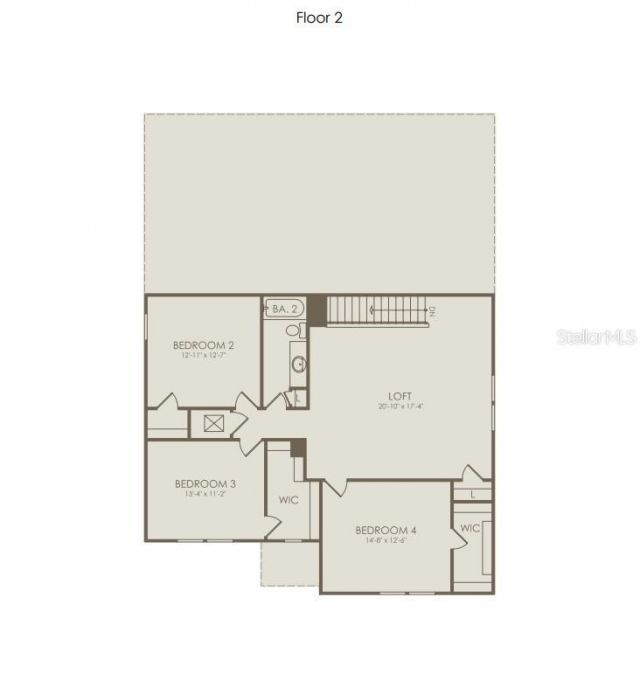
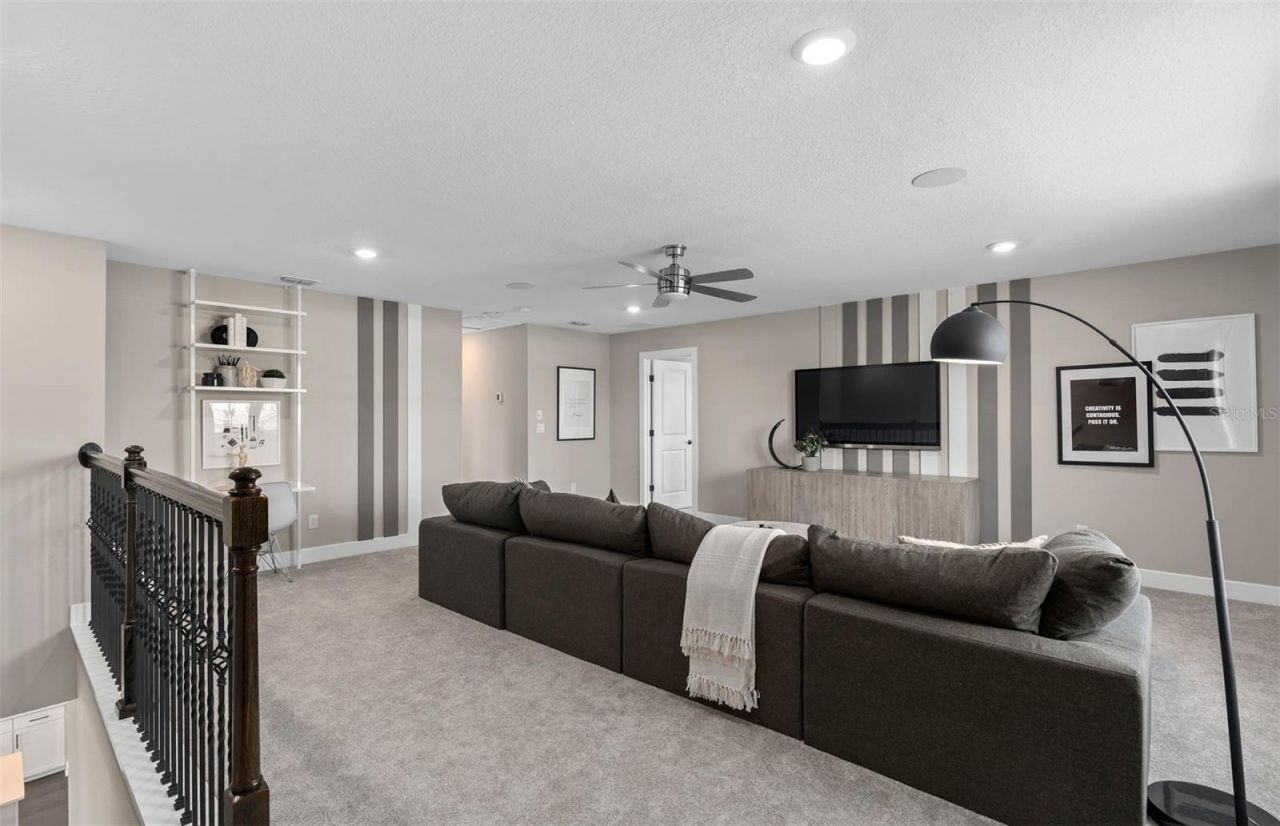
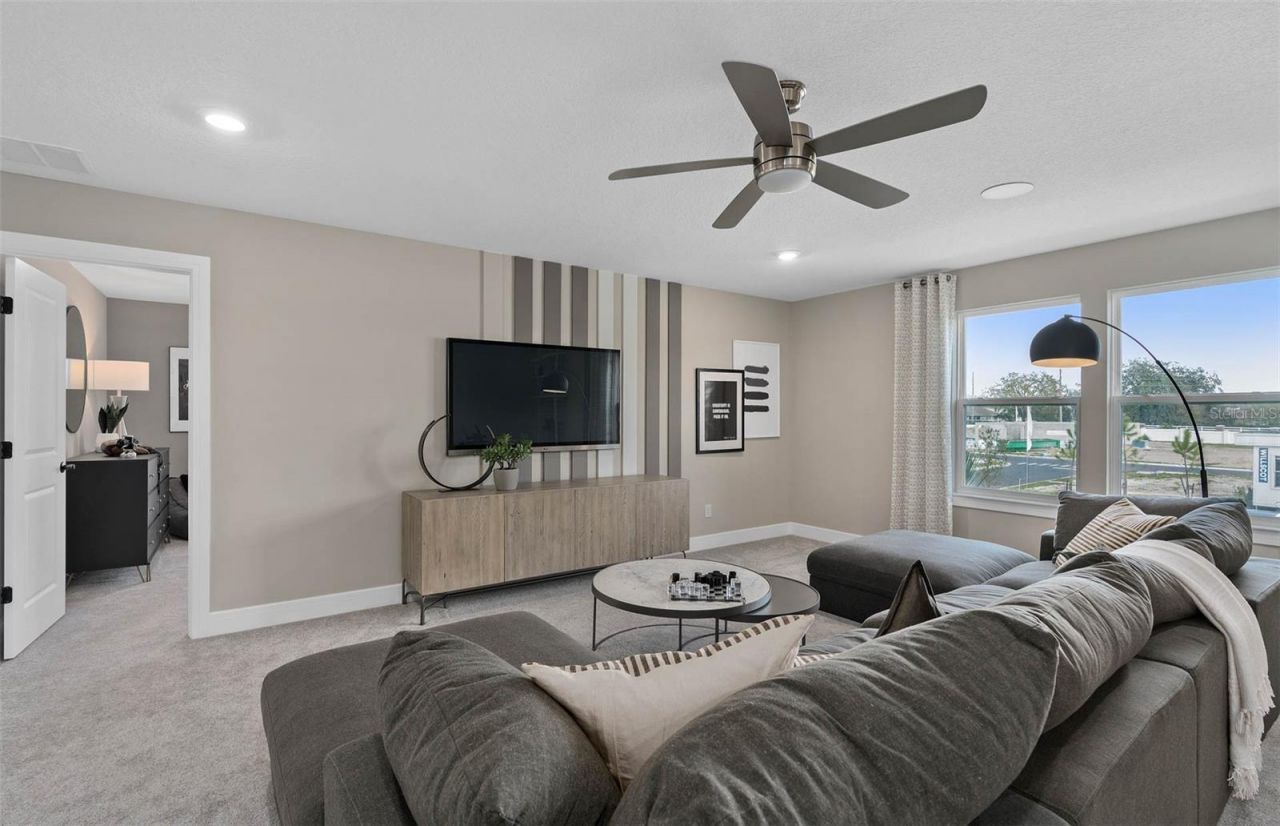
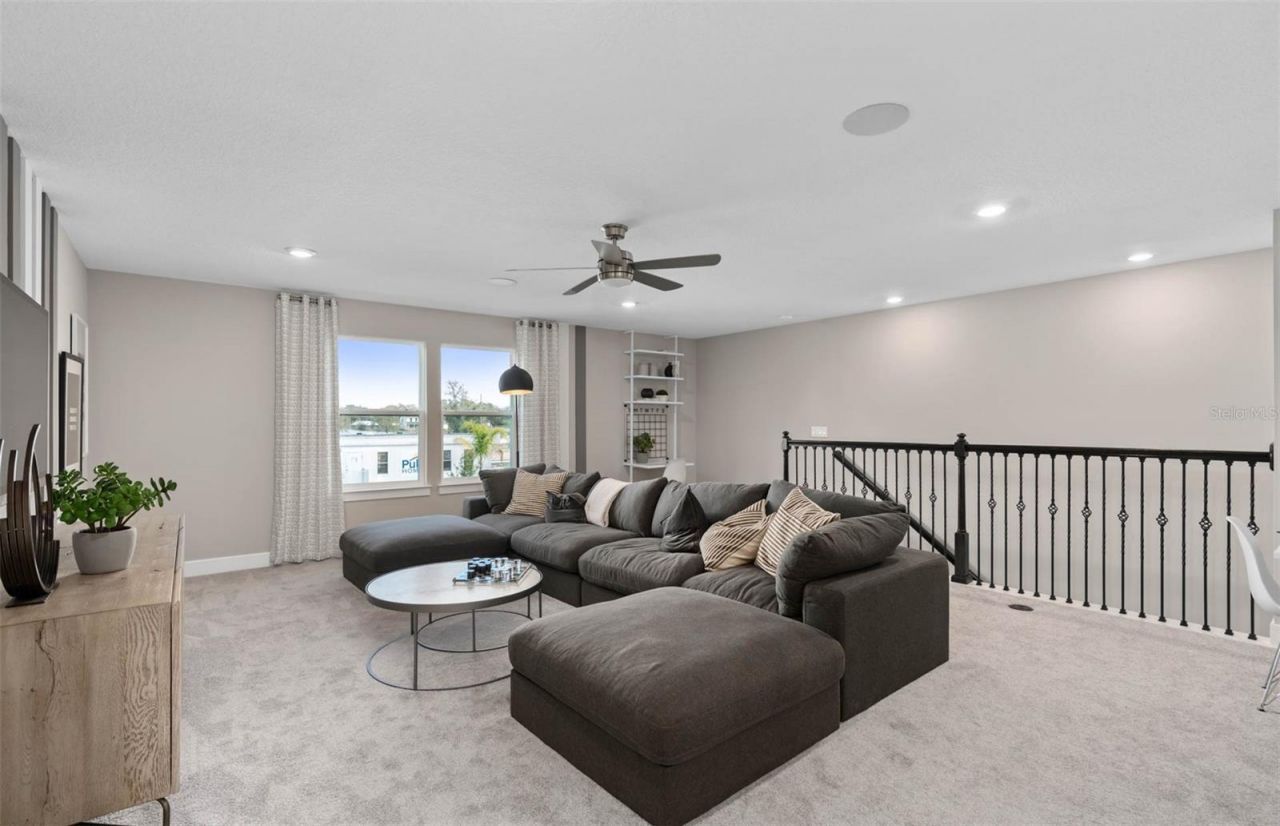
Loft: 20x17
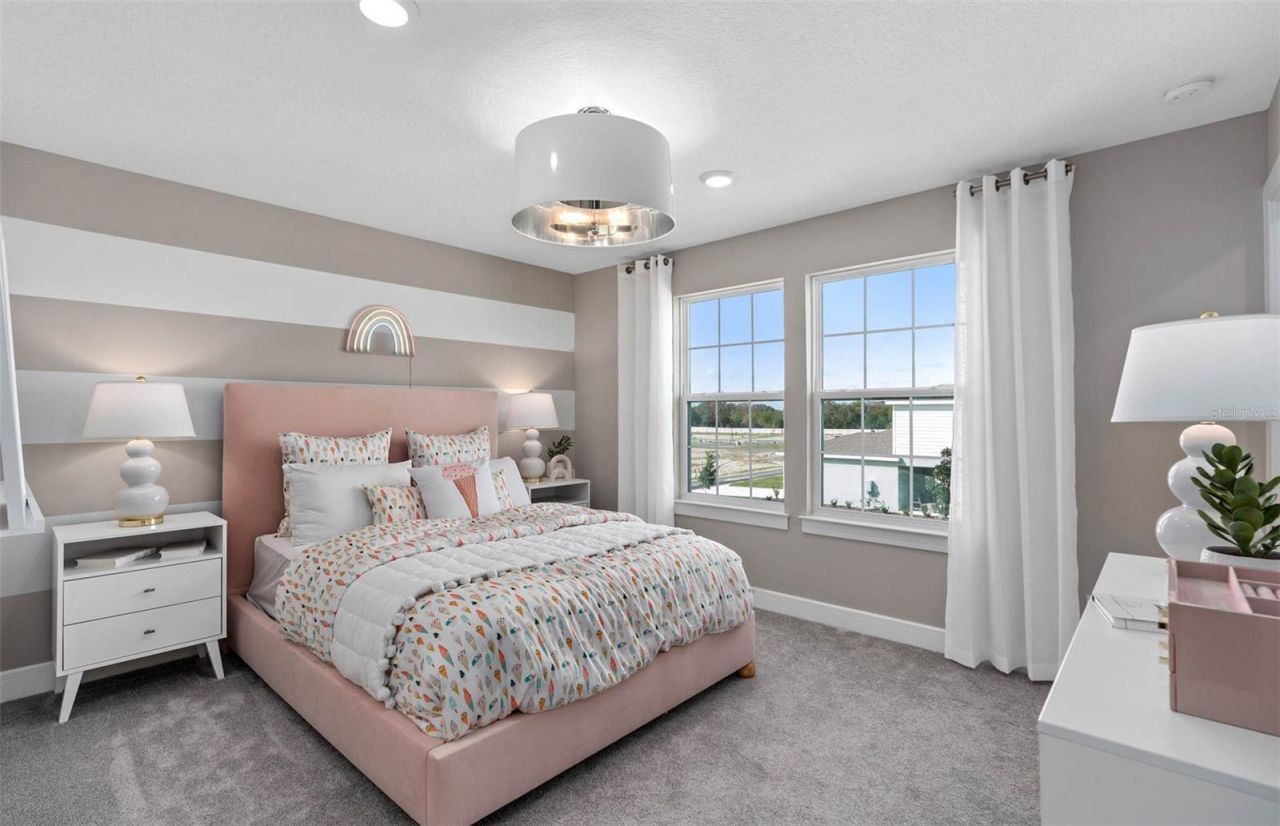
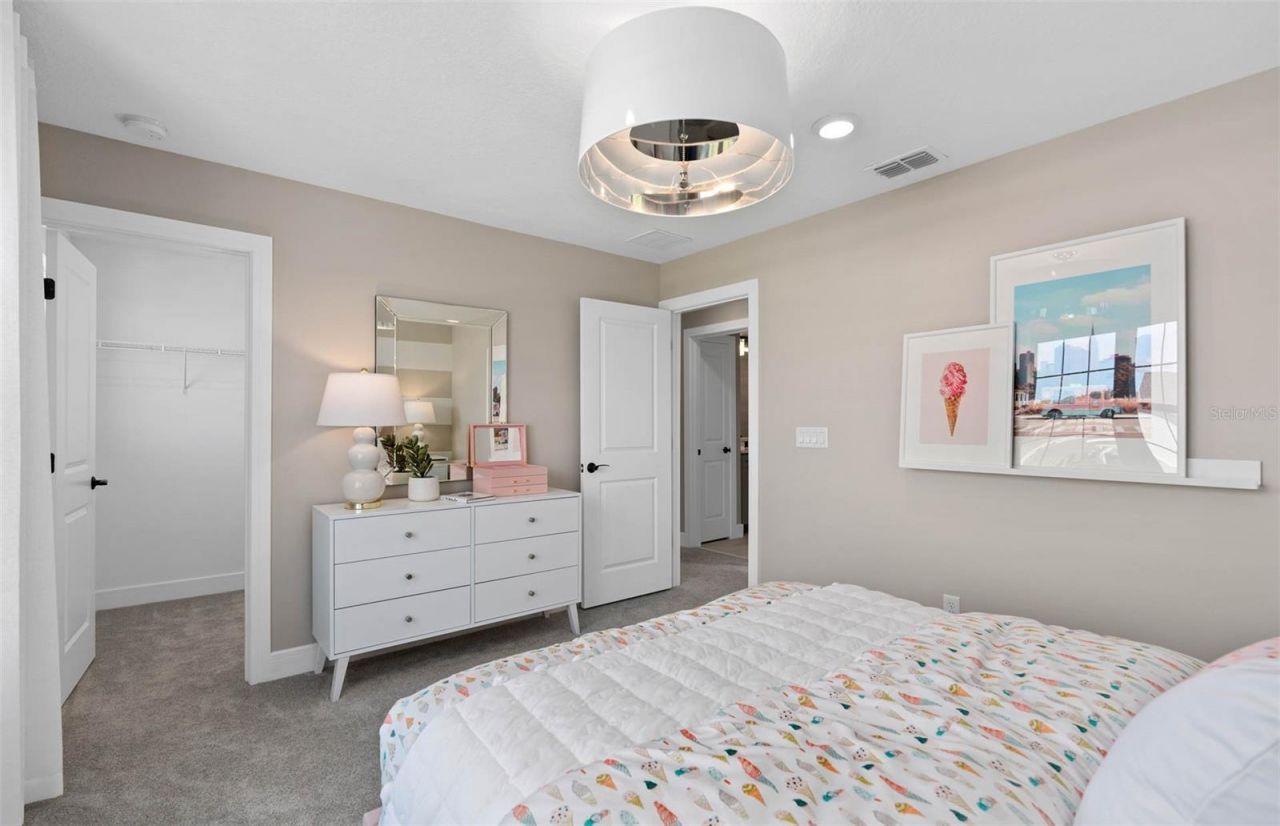
Bedroom 2: 13x12
Bedroom 3: 13x11
Bathroom 2: 12x5
Bedroom 4: 14x12
Bedroom 5: 12x11
Bathroom 3: 8x5

Neighborhood Information

Neighborhood Map

Neighborhood Hero

Neighborhood Highlights

Neighborhood Characteristics

Neighborhood Market Trend

Neighborhood Schools

Courtesy of

Agency Name: PULTE REALTY OF NORTH FLORIDA LLC
Agency Contact: 407-554-5034
Agent Name: Adrienne Escott

agent picture

Presented by

Agent Name: Carol Nelson
Agent Phone: 561.626.7900
Agency Title: Illustrated Properties
Request Info

IDX logo

Carol Nelson
ipre.com
Agent Cell:
561.373.1139
Office Phone:
561.626.7900

Mortgage Calculator

%
years/fixed
yearly
yearly (est.)

Estimated Payment

$ 3,054.13 Principal & Interest $2,812.87 Property Tax $74.17 Homeowner's Insurance $167.09
Mortgage Logo

Login to My Illustrated Account

Pixel