SIGN UP Login/Register
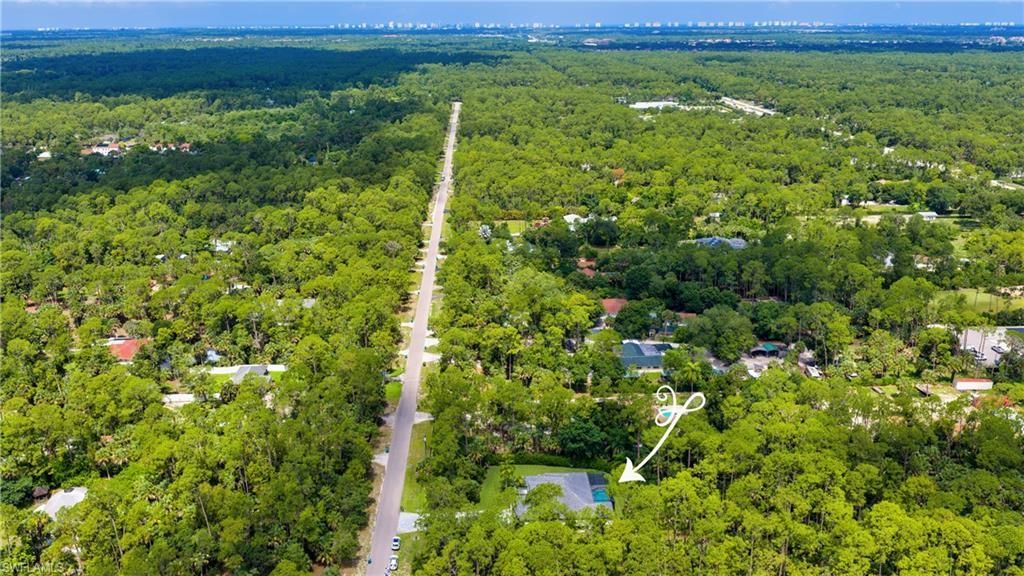
4199 11th Ave Sw, Naples, FL 34116 Photo
New - 6 Hours Ago
4199 11th Ave Sw, Naples, FL 34116 Photo
New - 6 Hours Ago
4199 11th Ave Sw, Naples, FL 34116 Photo

25 Total Photos [Click to View All]

4199 11th Ave Sw Naples, FL 34116
$1,449,000
  • Beds
    4
  • Baths
    3 full
  • Total Square Feet
    2,812
  • Lot Size
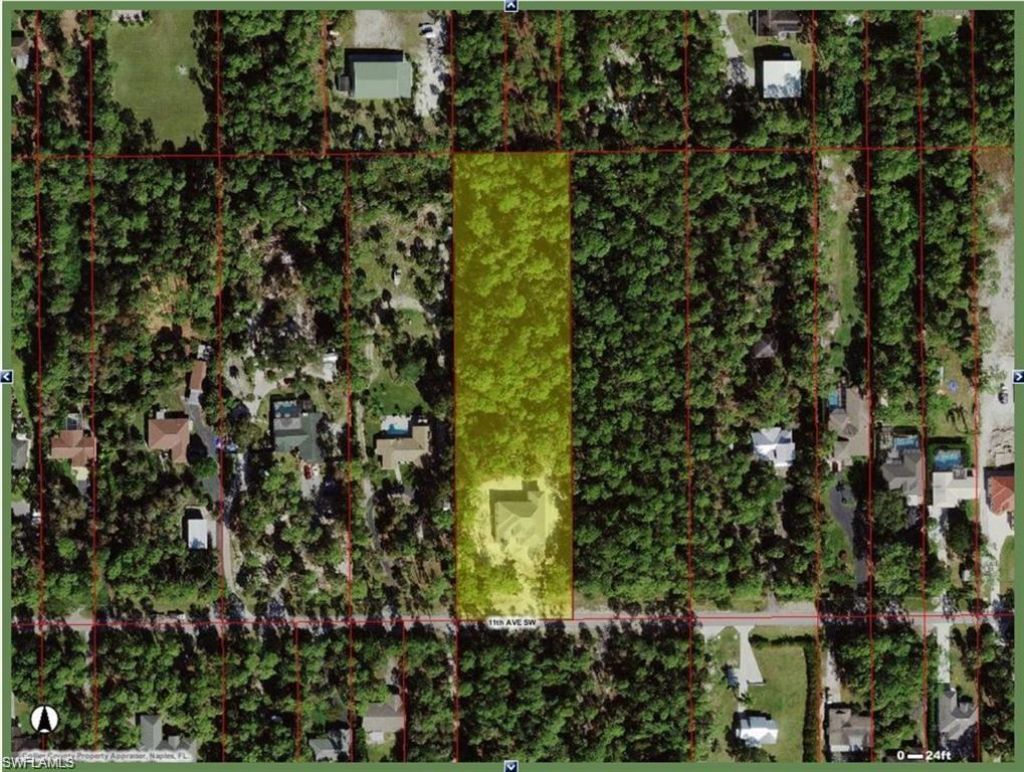
    2.50 acre(s)

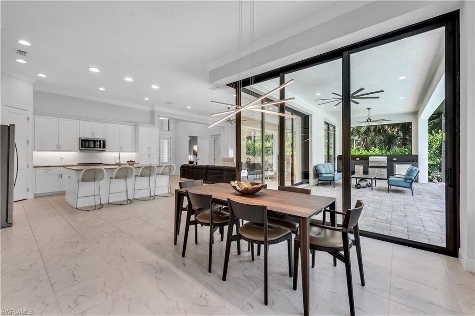
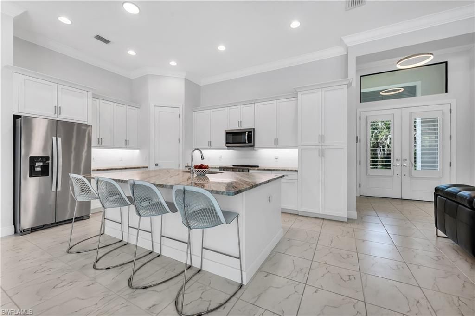
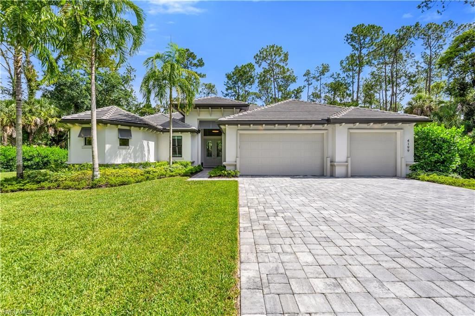
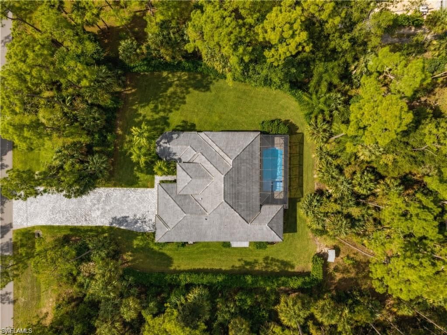
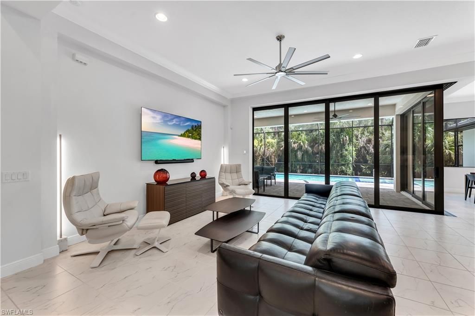
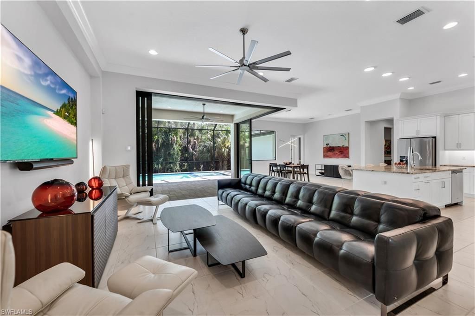
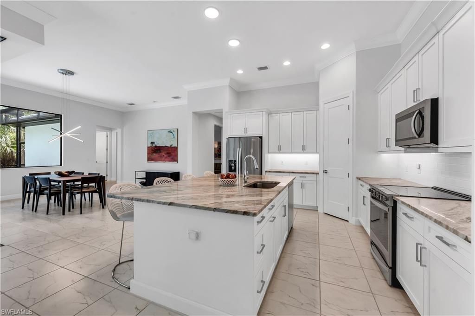
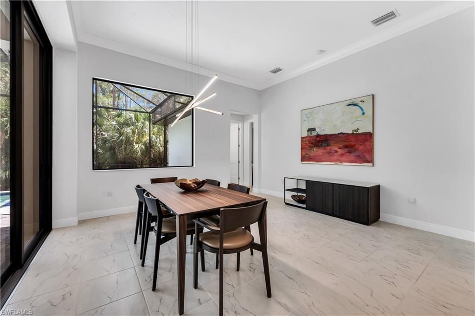
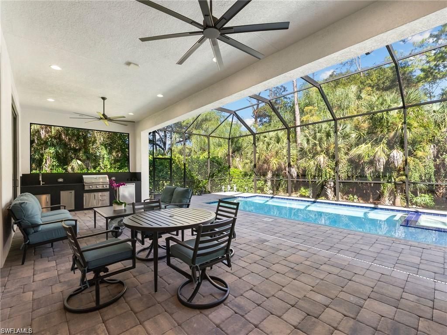
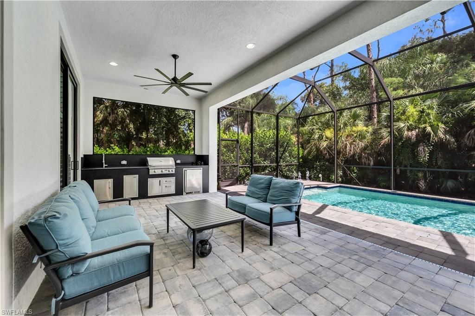
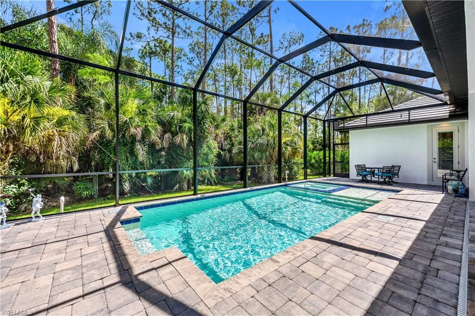
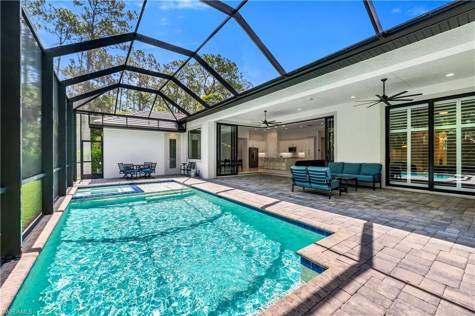
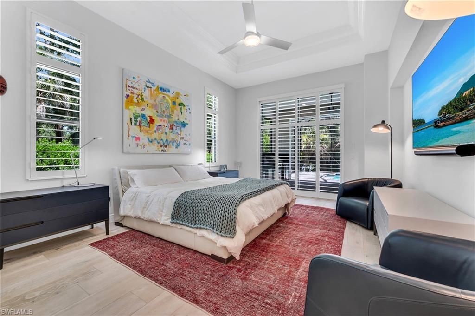
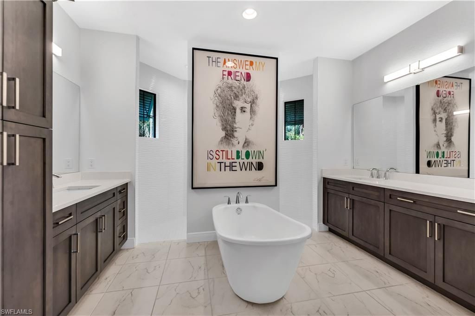
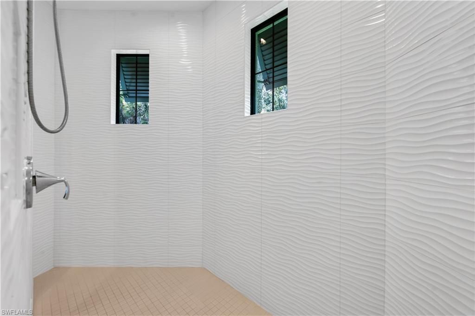
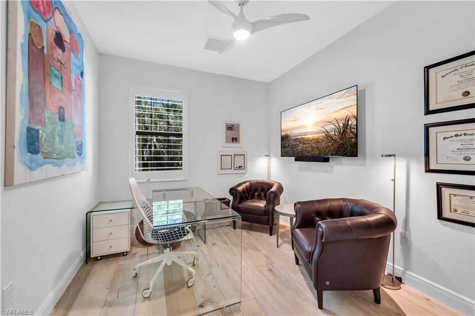
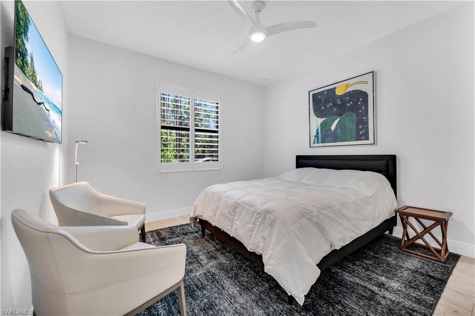
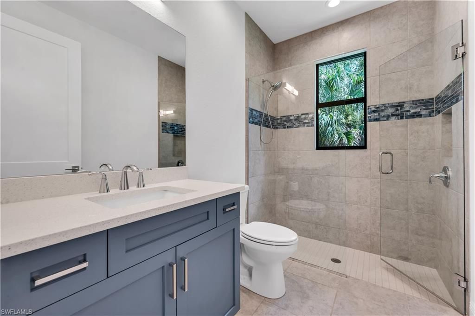
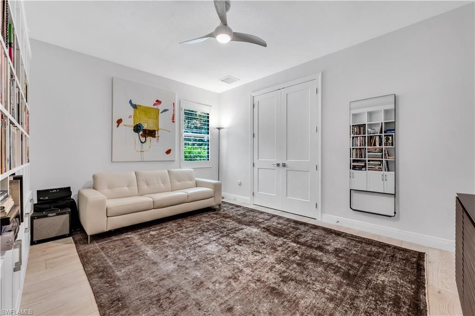
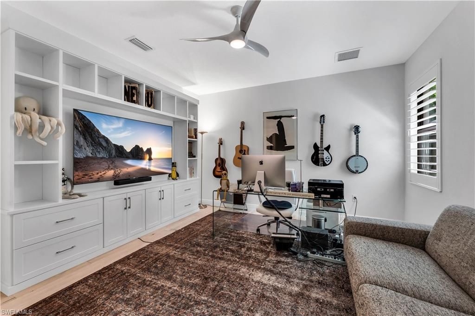
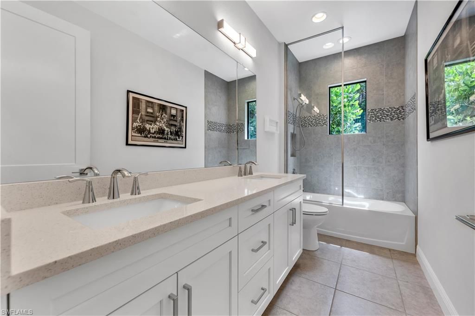
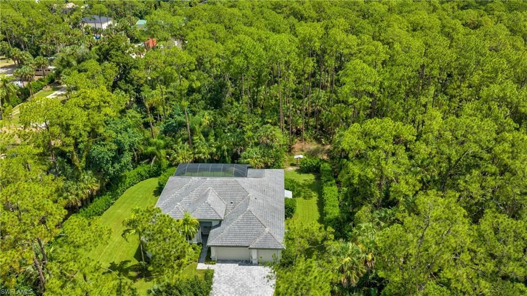
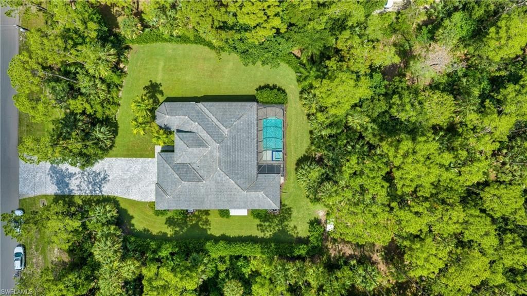
Welcome to this inviting custom built estate home by Frey & Son Homes, showcasing the desirable St. Lucia floor plan and offering the perfect blend of luxury, privacy, and convenience. Built in 2022 and nestled on 2.5 beautifully wooded acres in "close in" Golden Gate Estates, this exceptional property features 2,784 square feet under air (approx. 4,013 total), with 4 bedrooms plus a DEN, 3 full baths, soaring volume ceilings, and an oversized climate controlled 3 CAR garage with added ...

View More

Property Summary

MLS Number: 226022244
Status: Active
Subdivision: GOLDEN GATE ESTATES
County: Collier
Bedrooms: 4
Total Square Feet: 2,812
Price Per Sq. Ft.: $515
Style: Ranch, Single Family
New Constuction: No
Waterfront: No
Property Type: Residential - Single Family
Cooling: Ceiling Fan(s), Central Electric
Garage: 3 car attached
Heating: Central Electric
Lot Size: 2.50 Acres
Roof Type: Tile
Stories: 1.0
Taxes: $14,437
Year Built: 2022
Hoa Fee: $0

Property Details

Bedroom/Den: 4 - Den
Bedroom: 4+Den
Construction: Concrete Block, Stucco
Den: Yes
Dining: Breakfast Bar, Dining - Living, Eat-in Kitchen
Exterior: Concrete Block, Stucco
Outdoor Features: Screened Lanai/Porch, Built In Grill, Outdoor Kitchen
Flooring: Tile, Wood
Furnished: Negotiable
GEO Area: GOLDEN GATE ESTATES
Home Style: Ranch, Single Family
Interior: Built-In Cabinets, Closet Cabinets, Foyer, Laundry Tub, Pantry, Volume Ceiling, Walk-In Closet(s), Window Coverings, Zero/Corner Door Sliders
Irrigation: Well
Laundry: Laundry in Residence, Laundry Tub
Lot: Oversize
Parcel #: 37928520101
Parking: Attached
Pets: Yes
Pool: Below Ground, Concrete, Equipment Stays, Electric Heat, Salt Water, Screen Enclosure
Sewer: Septic Tank
Sewer: Septic Tank
Spa: Yes
Spa: Below Ground, Concrete, Equipment Stays, Heated Electric, Screened
SQFT Total: 4013
Swimming Pool: Yes
Transfer Fee: 0
Units: 1
Units in Building: Square Feet
View: Landscaped Area, Trees/Woods
Water: Reverse Osmosis - Entire House, Well
Windows: Window Coverings
Construction: Concrete Block,Stucco

Neighborhood Information

Neighborhood Map

Neighborhood Hero

Neighborhood Highlights

Neighborhood Characteristics

Neighborhood Market Trend

Neighborhood Schools

Courtesy of

Agency Name: John R Wood Properties
Agent Name: Anita Colletti, PA
Agency Phone: 239-280-2000

agent picture

Presented by

Agent Name: Carol Nelson
Agent Phone: 561.626.7900
Agency Title: Illustrated Properties
Request Info

IDX logo

Carol Nelson
ipre.com
Agent Cell:
561.373.1139
Office Phone:
561.626.7900

Mortgage Calculator

%
years/fixed
yearly
yearly (est.)

Estimated Payment

$ 8,740.50 Principal & Interest $7,114.79 Property Tax $1,203.08 Homeowner's Insurance $422.63
Mortgage Logo

Login to My Illustrated Account

Pixel