SIGN UP Login/Register
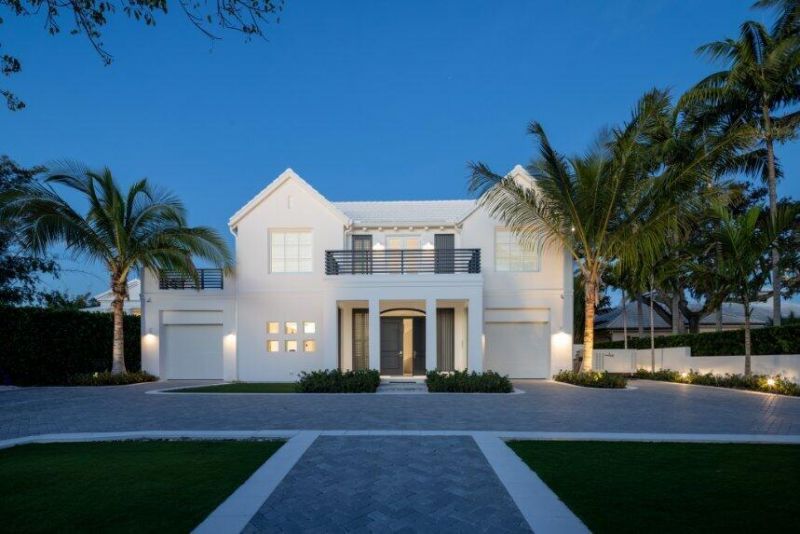
409 N Atlantic Drive, Lantana, FL 33462 Photo

10 Photos

409 N Atlantic Drive Lantana, FL 33462
$19,950,000
  • Beds
    6
  • Baths
    7 full
  • Total Square Feet
    6,372

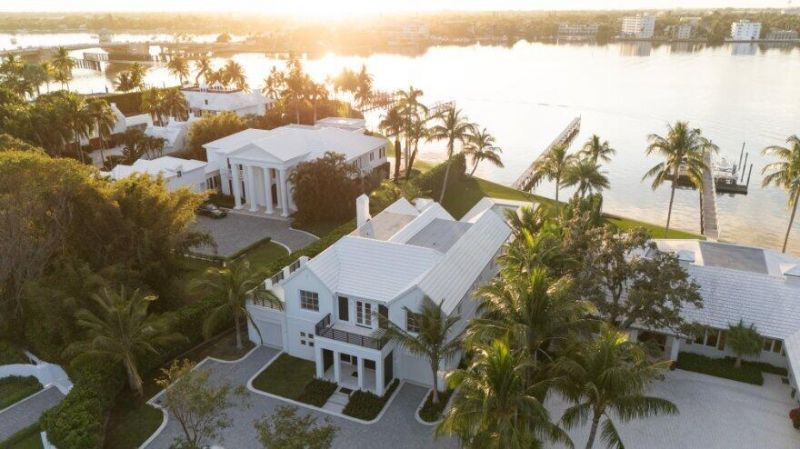
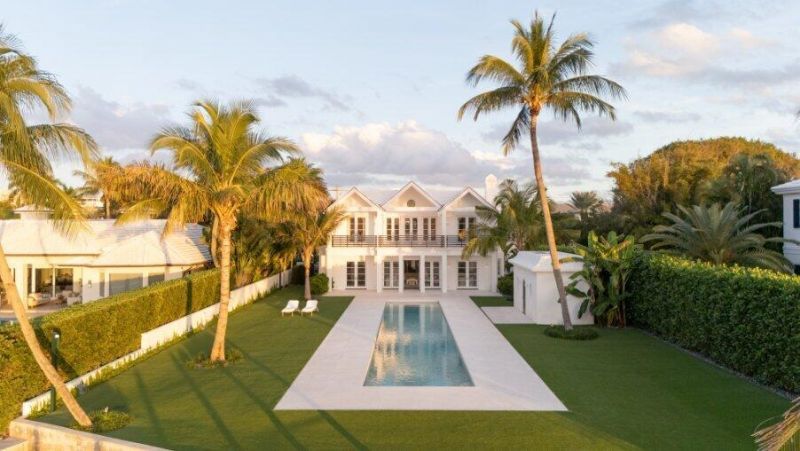
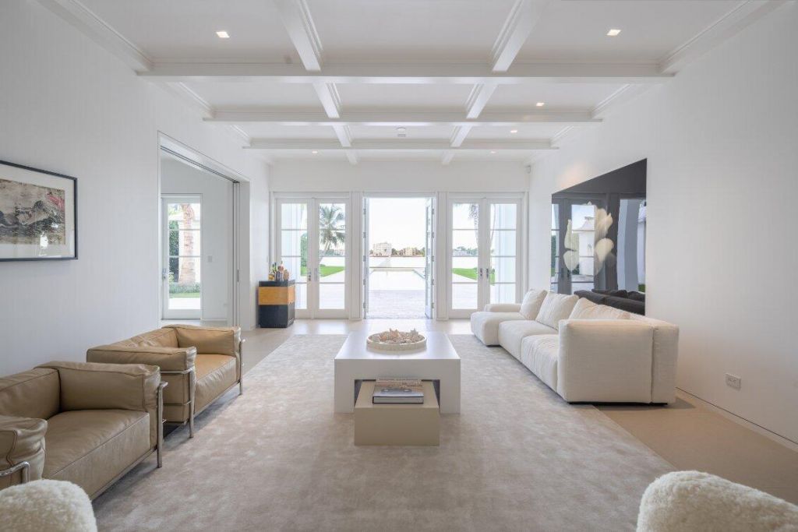
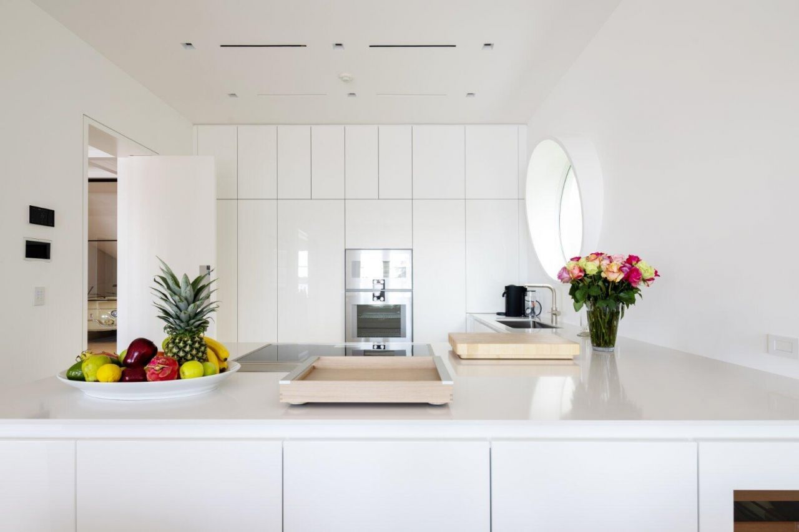
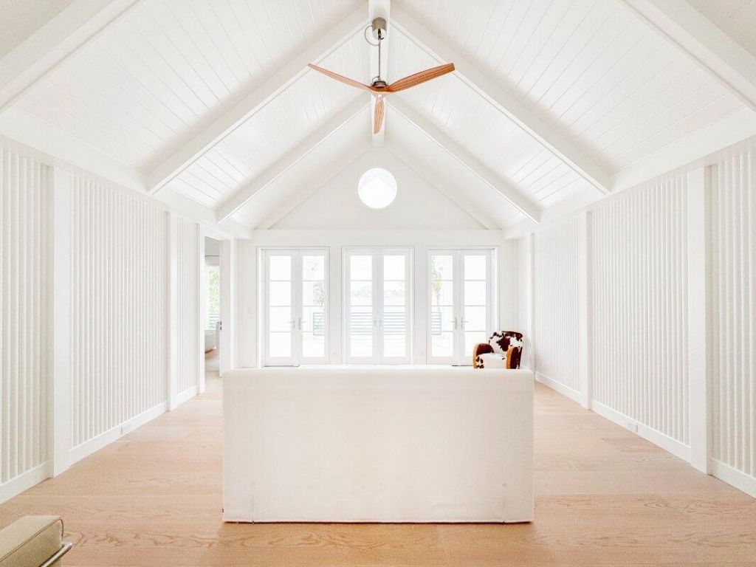
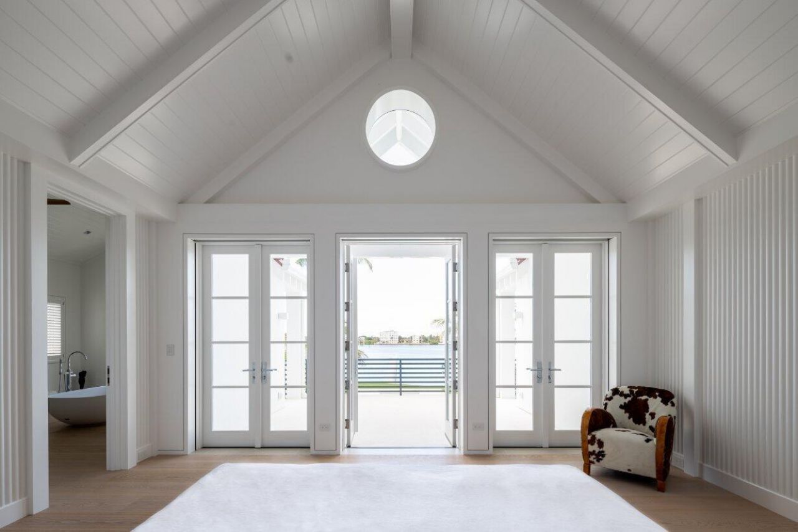
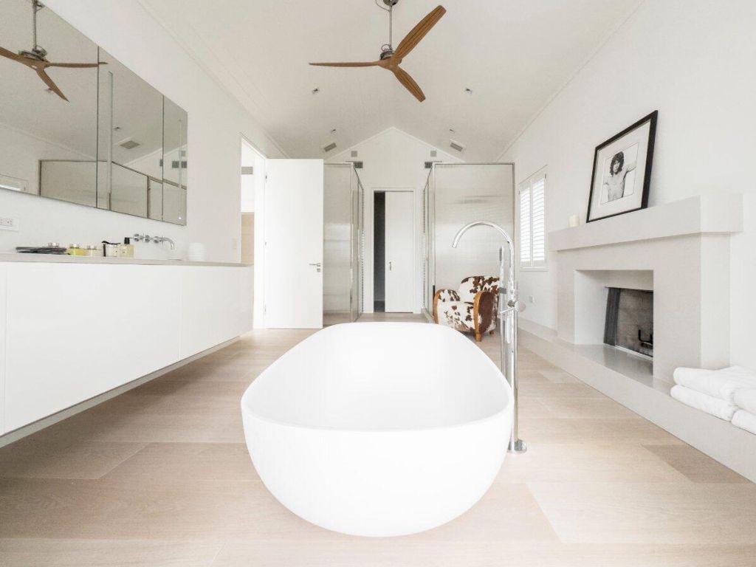
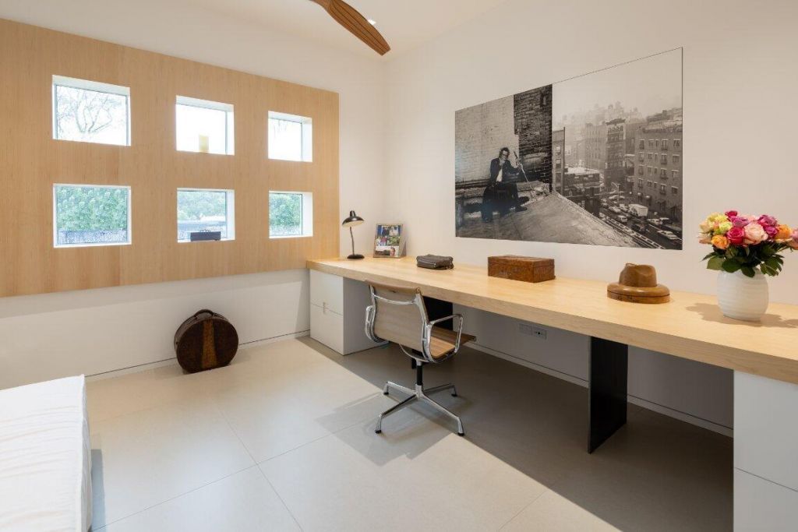
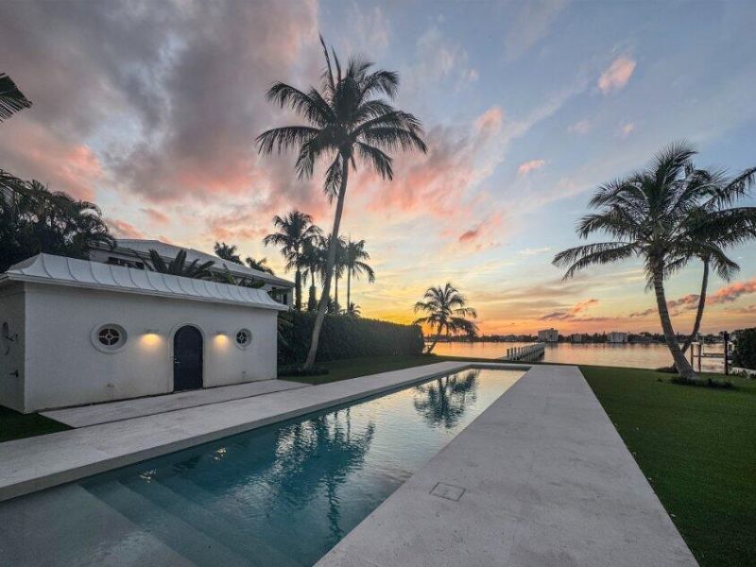
A European-Inspired Waterfront Estate on Hypoluxo Island. The quality of an exceptional home is felt long before every detail is noticed. Completely rebuilt and finished in late 2025, this gated Hypoluxo Island estate brings the craftsmanship and refinement often associated with the world's finest residences to a spectacular Intracoastal setting. Set on a .48-acre lot with 96 feet of direct water frontage, the five-bedroom home plus study offers 6,372 square feet. Its European minimalist design...

View More

Property Summary

MLS Number: B26085270
Status: Active
Days on Market: 13
Subdivision: HYPOLUXO ISLAND ADD 2
County: Palm Beach
Bedrooms: 6
Total Square Feet: 6,372
Price Per Sq. Ft.: $3,131
New Constuction: No
Waterfront: Yes
Property Type: Residential - Single Family
Cooling: Central Air, Electric
Fenced: Yes
Garage: 3 car attached
Heating: Central
Roof Type: Concrete, Tile
Stories: 2.0
Taxes: $75,483
Year Built: 1998

Featured Amenities

Bar
Built-in Features
High Ceilings
Kitchen Island
Pantry
Wet Bar
Walk-In Closet(s)
Bedroom Layout - Split
Closet Cabinetry
Upstairs Living Area

Property Details

Appliances: Electric Water Heater, Dryer, Disposal, Dishwasher, Gas Range, Ice Maker, Microwave, Oven, Refrigerator, Trash Compactor, Water Heater, Washer
Days on Site: 13
Door Features: French Doors
Exterior: CBS
Outdoor Features: Built-in Barbecue, Custom Lighting, Summer Kitchen, Pool Bathroom
Fencing: Fenced
Flooring: Marble, Wood
Furnished: Unfurnished
Laundry: Laundry Closet, Inside, Laundry Tub
Parcel#: 40434434100002051
Parking: Garage Door Opener, Garage, Attached Garage
Parking Notes: Garage Door Opener, Garage, Attached Garage
Pets Allowed: Yes, No Restrictions
Pool: Gunite, In Ground
Restrictions: No Restrictions
Security: Smoke Detector(s), Security Lights, Gated - No Guard
Sewer: Public Sewer
Special View Info: Pool, Water, Intracoastal
Sprinkler: Auto Sprinkler
SQFT Living: 4976
Structure Type: House
Swimming Pool: Yes
Total Rooms: 10
Utilities: Sewer Available, Water Available
Water: Public
Water Frontage: 96
Waterfront Features: Intracoastal
Construction: CBS

Room Sizes

Living Room: 16.39 X 31.9 Level Second
Dining Room: 12.4 X 12.4 Level First
Kitchen: 12.4 X 16 Level First
Primary Bedroom: 18 X 19 Level Second
Bedroom 2: 12 X 31.2 Level Second
Bedroom 3: 12.6 X 13.6 Level Second
Bedroom 4: 13 X 31.9 Level First
Bedroom 5: 12.2 X 23.4 Level Upper
Loft: 10.6 X 22.4 Level Upper
Den: 12.9 X 13.4 Level First

Neighborhood Information

Neighborhood Map

Neighborhood Hero

Neighborhood Highlights

Neighborhood Characteristics

Neighborhood Market Trend

Neighborhood Schools

Courtesy of

Agency Name: The Corcoran Group
Agent Name: Steven R. Presson
Agency Phone: 561-655-9081

agent picture

Presented by

Agent Name: Carol Nelson
Agent Phone: 561.626.7900
Agency Title: Illustrated Properties
Request Info

IDX logo

Carol Nelson
ipre.com
Agent Cell:
561.373.1139
Office Phone:
561.626.7900

Mortgage Calculator

%
years/fixed
yearly
yearly (est.)

Estimated Payment

$ 110,066.27 Principal & Interest $97,957.27 Property Tax $6,290.25 Homeowner's Insurance $5,818.75
Mortgage Logo

Login to My Illustrated Account