SIGN UP Login/Register
2430 W County Road 44, Eustis, FL 32726 Photo

25 Photos

2430 W County Road 44 Eustis, FL 32726
$649,900
  • Beds
    3
  • Baths
    2 full
  • Total Square Feet
    2,220
  • Lot Size
    0.79 acre(s)

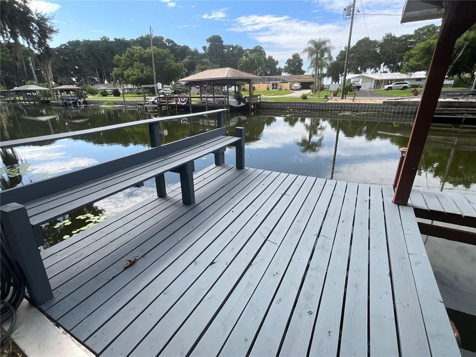
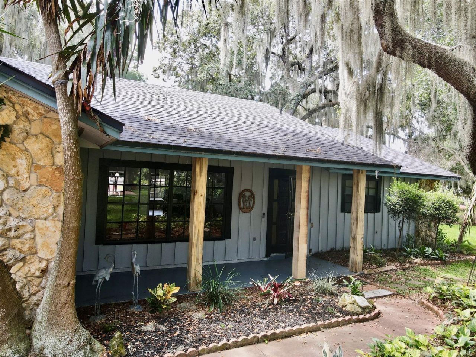
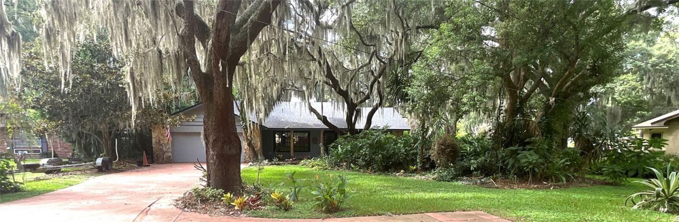
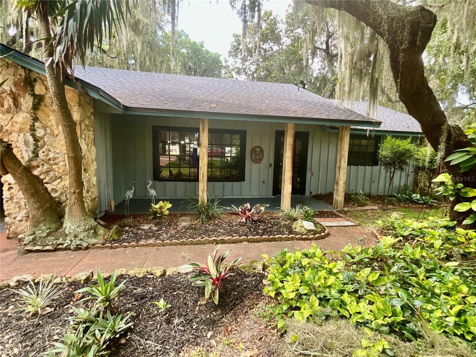
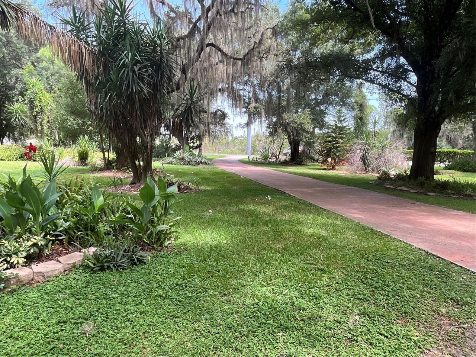
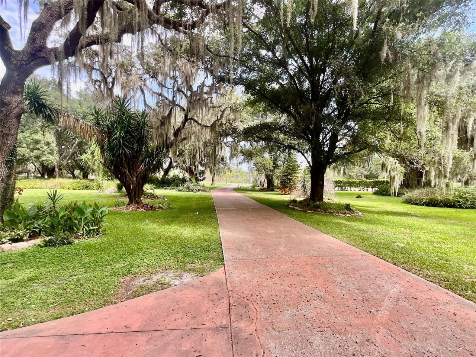
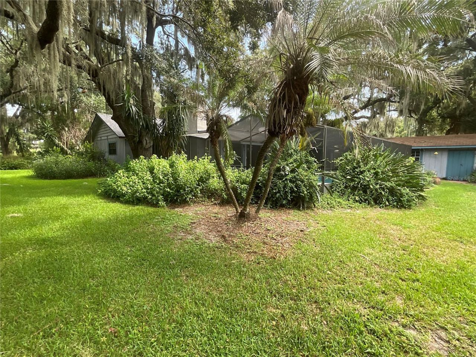
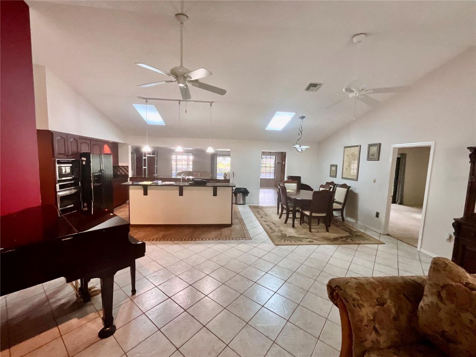
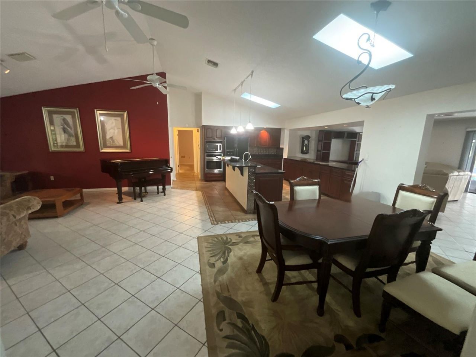
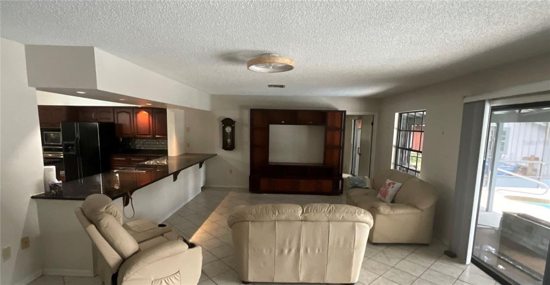
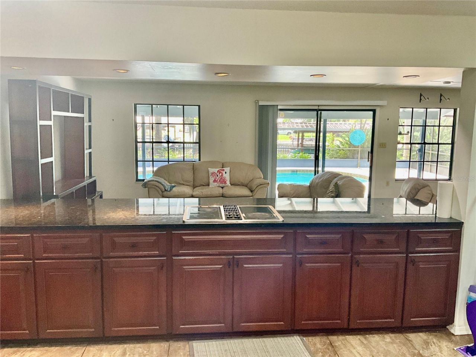
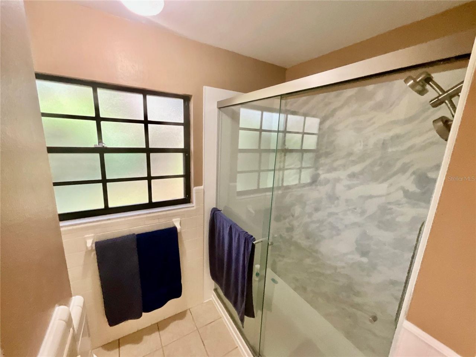
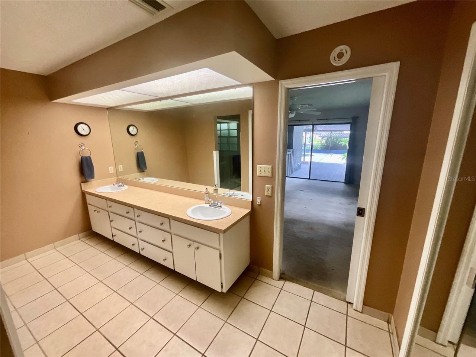
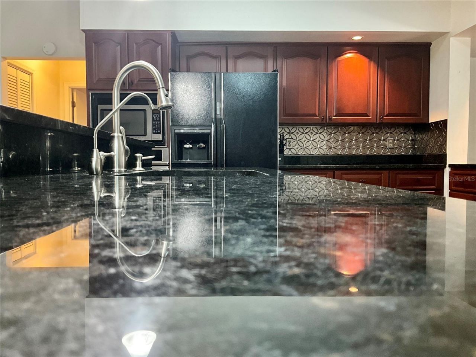
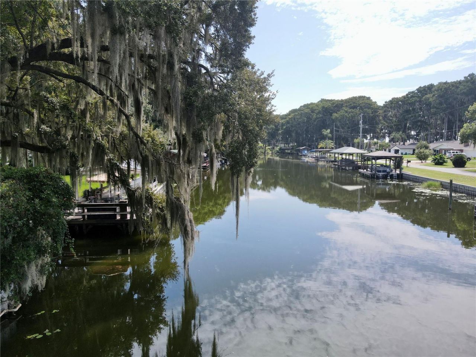
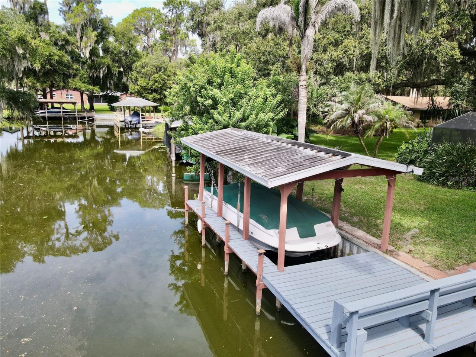
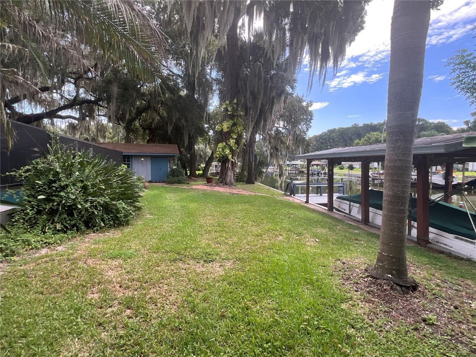
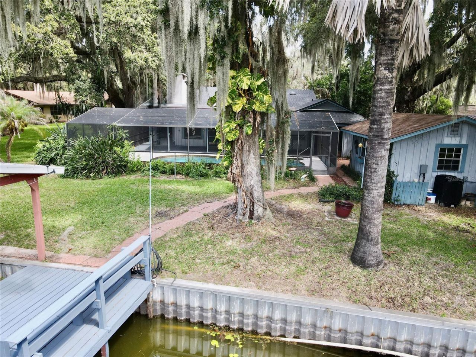
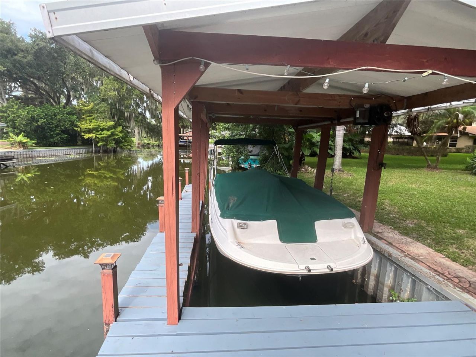
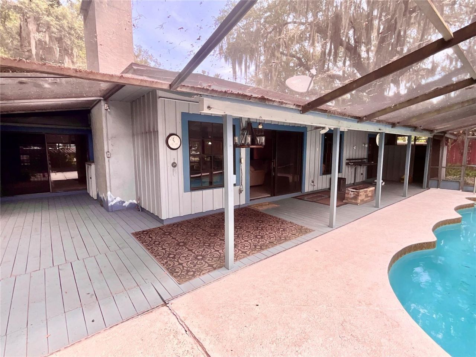
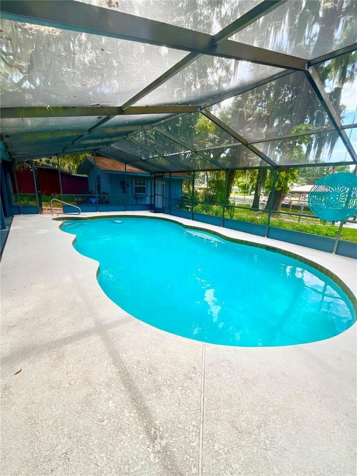
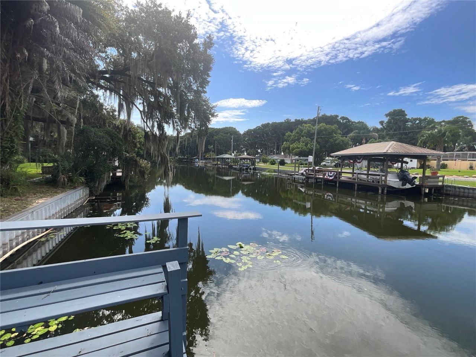
Waterfront living with access to Lake Eustis and the Harris Chain of Lakes! Tucked away at the end of a long, wooded and landscaped driveway, this canal-front home offers the Florida lifestyle so many buyers are looking for. Enjoy a private pool, dock, and boat lift, with easy access to Lake Eustis and beyond.Inside, the home features a desirable split-bedroom floor plan. The spacious primary suite offers direct access to the pool area, generous closet space, and a private bathroom with dual sin...

View More

Property Summary

MLS Number: G5116931
Status: Active
Days on Market: 31
Subdivision: EUSTIS TROPICAL SHORE
County: Lake
Bedrooms: 3
Total Square Feet: 2,220
Price Per Sq. Ft.: $293
New Constuction: No
Waterfront: Yes
Property Type: Residential - Single Family
Cooling: Central Air
Garage: 2 car attached
Heating: Heat Pump
Lot Size: 0.79 Acres
Roof Type: Shingle
Stories: 1.0
Taxes: $3,247
Year Built: 1979

Featured Amenities

Ceiling Fans(s)
Central Vaccum
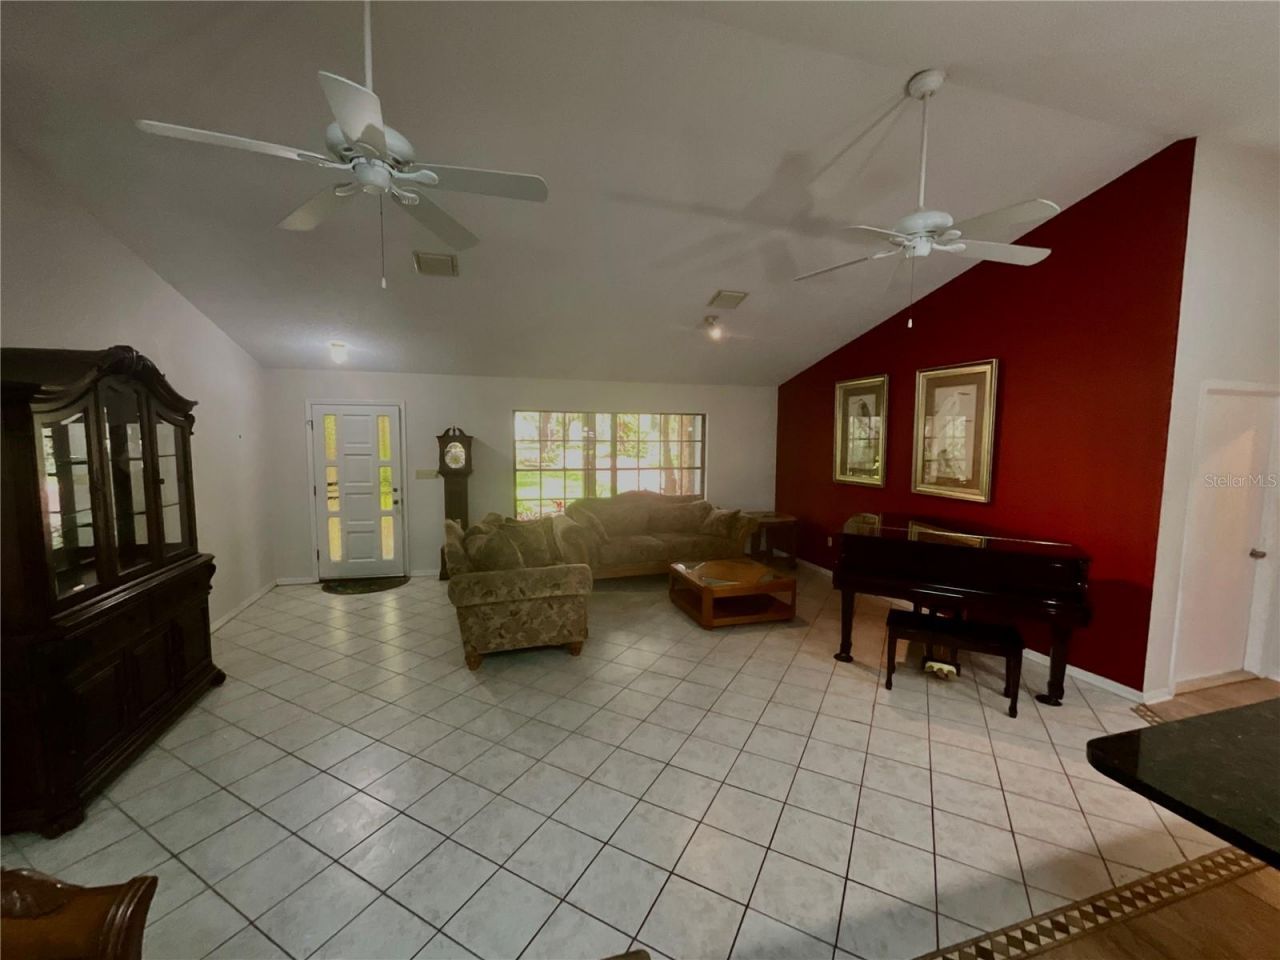
High Ceilings
Living Room/Dining Room Combo
Open Floorplan
Primary Bedroom Main Floor
Solid Surface Counters

Property Details

Appliances: Built-In Oven, Cooktop, Dishwasher, Disposal, Dryer, Microwave, Refrigerator, Washer
Body of Water: LAKE EUSTIS
Days on Site: 31
Directions: From Eustis continue on state Route 19 north to 452 turn left on to 44 the destination will be on your left
Exterior: Frame, Wood Siding
Outdoor Features: Outdoor Shower
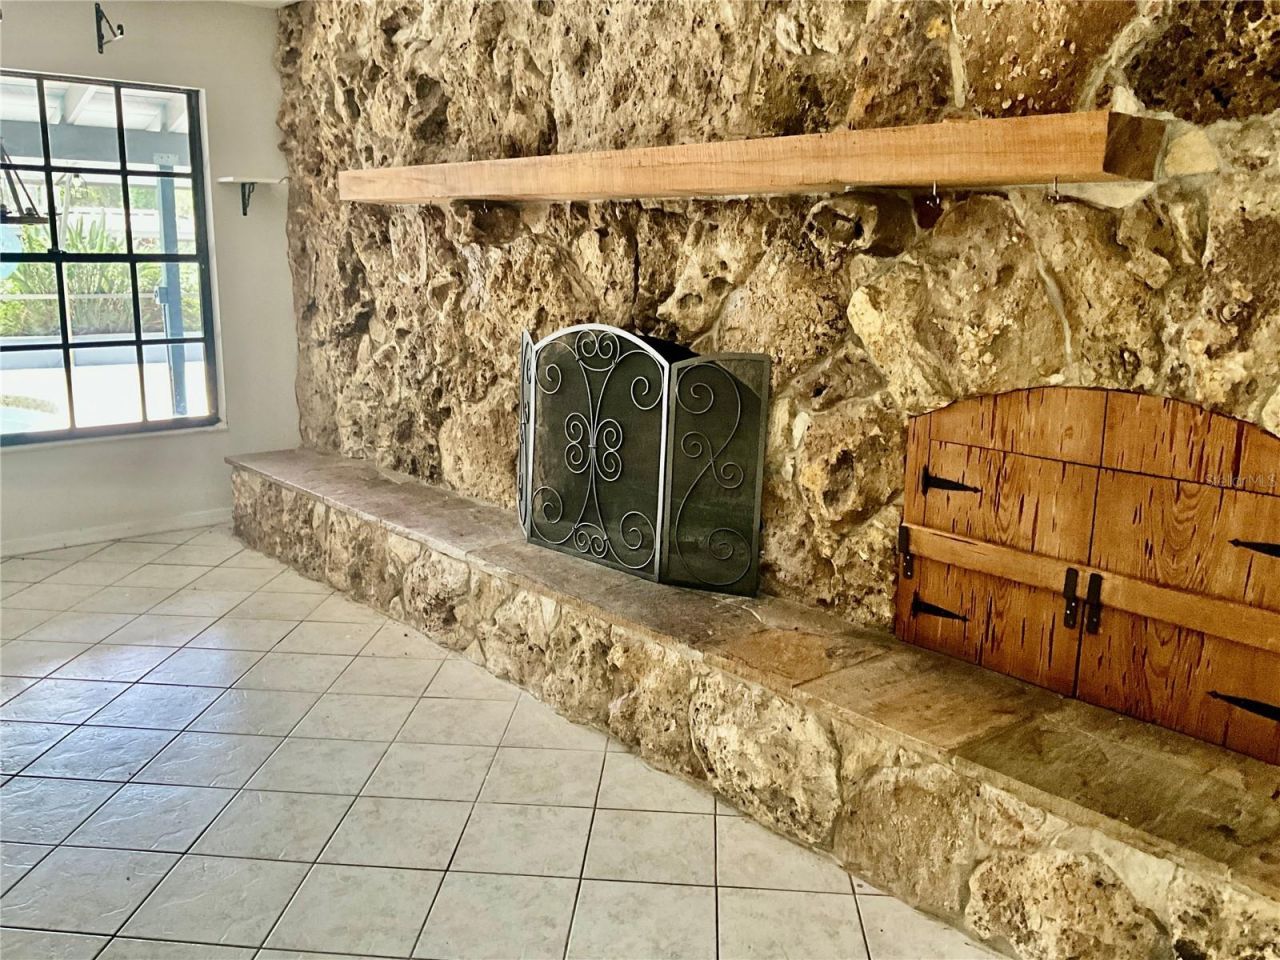
Fireplace: Family Room, Wood Burning
Fireplace Y/N: Yes
Flood Zone Code: X*
Flooring: Carpet, Ceramic Tile
Foundation: Slab
Frontage Canal Fresh: 94
Home Warranty Y/N: No
Listing Terms: Cash, Conventional, FHA, VA Loan
Lot Dimensions: 0.79
Other Equipment: Irrigation Equipment
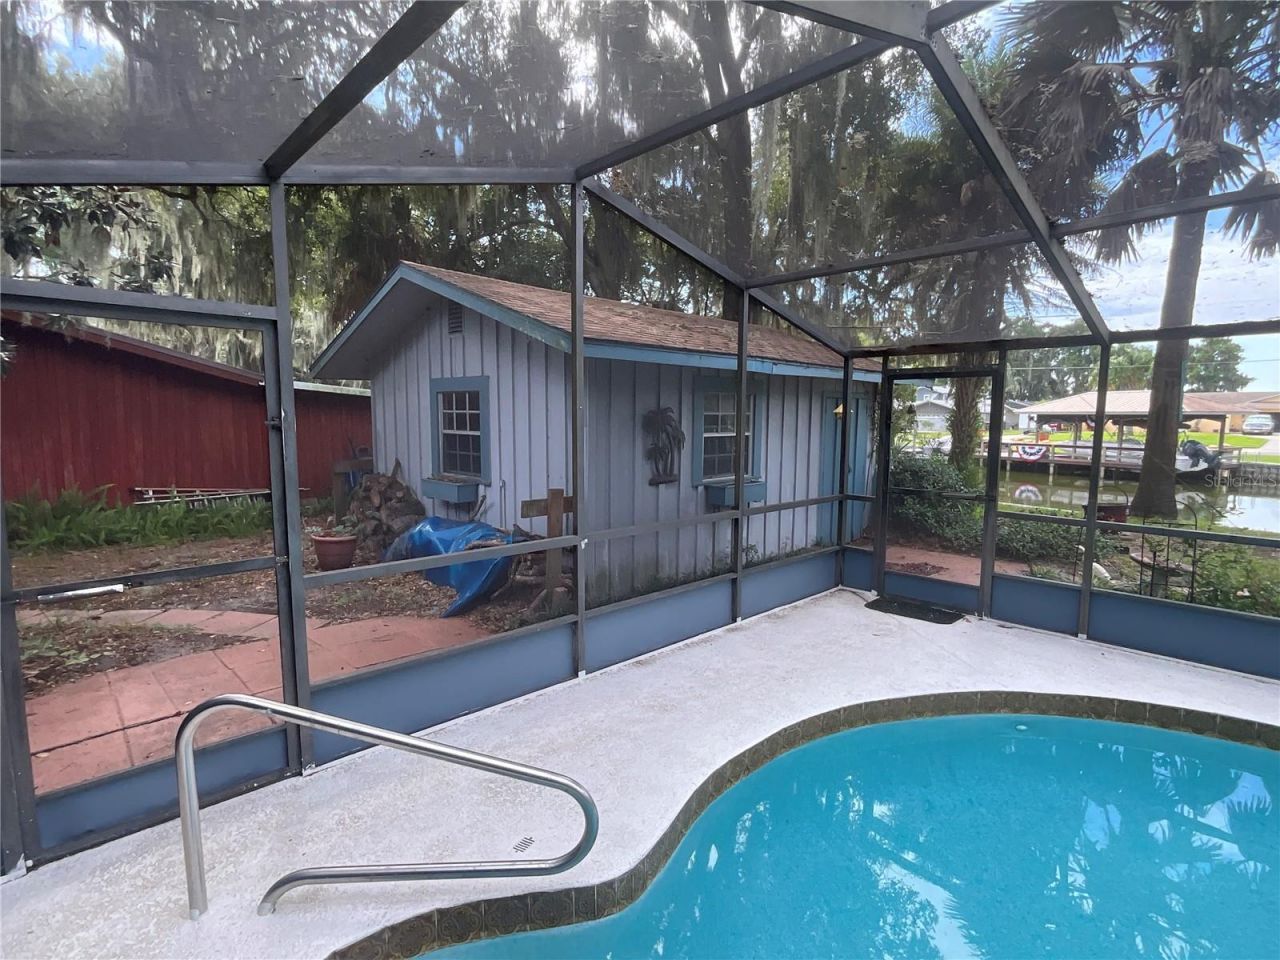
Other Structures: Boat House, Shed(s), Storage, Workshop
Ownership: Fee Simple
Pool: Deck, Gunite, Heated, In Ground
Property Attached Y/N: No
Property Sub-Type: Single Family Residence
Sewer: Septic Tank
Showing Instructions: Listing Agent Must Accompany, Lock Box Coded
Special Sale Provisions: None
Special View Info: Water
Swimming Pool: Yes
Utilities: Electricity Connected
Water: Canal/Lake For Irrigation
Water Access: Canal - Freshwater, Lake - Chain of Lakes
Water Access Y/N: Yes
Waterfront Features: Canal - Freshwater, Boathouse, Lift - Covered, Skiing Allowed
Water View: Canal
Zoning: SR
Construction: Frame,Wood Siding

Room Sizes

Bedroom 2: 17x12
Bathroom 3: 14x12
Dining Room: 11x11
Family Room: 27x17
Kitchen: 12x12
Living Room: 21x18
Primary Bedroom: 18x16

Neighborhood Information

Neighborhood Map

Neighborhood Hero

Neighborhood Highlights

Neighborhood Characteristics

Neighborhood Market Trend

Neighborhood Schools

Courtesy of

Agency Name: VANGIE BERRY SIGNATURE REALTY
Agency Contact: 352-742-7355
Agent Name: John Whipple

agent picture

Presented by

Agent Name: Carol Nelson
Agent Phone: 561.626.7900
Agency Title: Illustrated Properties
Request Info

IDX logo

Carol Nelson
ipre.com
Agent Cell:
561.373.1139
Office Phone:
561.626.7900

Mortgage Calculator

%
years/fixed
yearly
yearly (est.)

Estimated Payment

$ 3,651.24 Principal & Interest $3,191.10 Property Tax $270.58 Homeowner's Insurance $189.55
Mortgage Logo

Login to My Illustrated Account