SIGN UP Login/Register
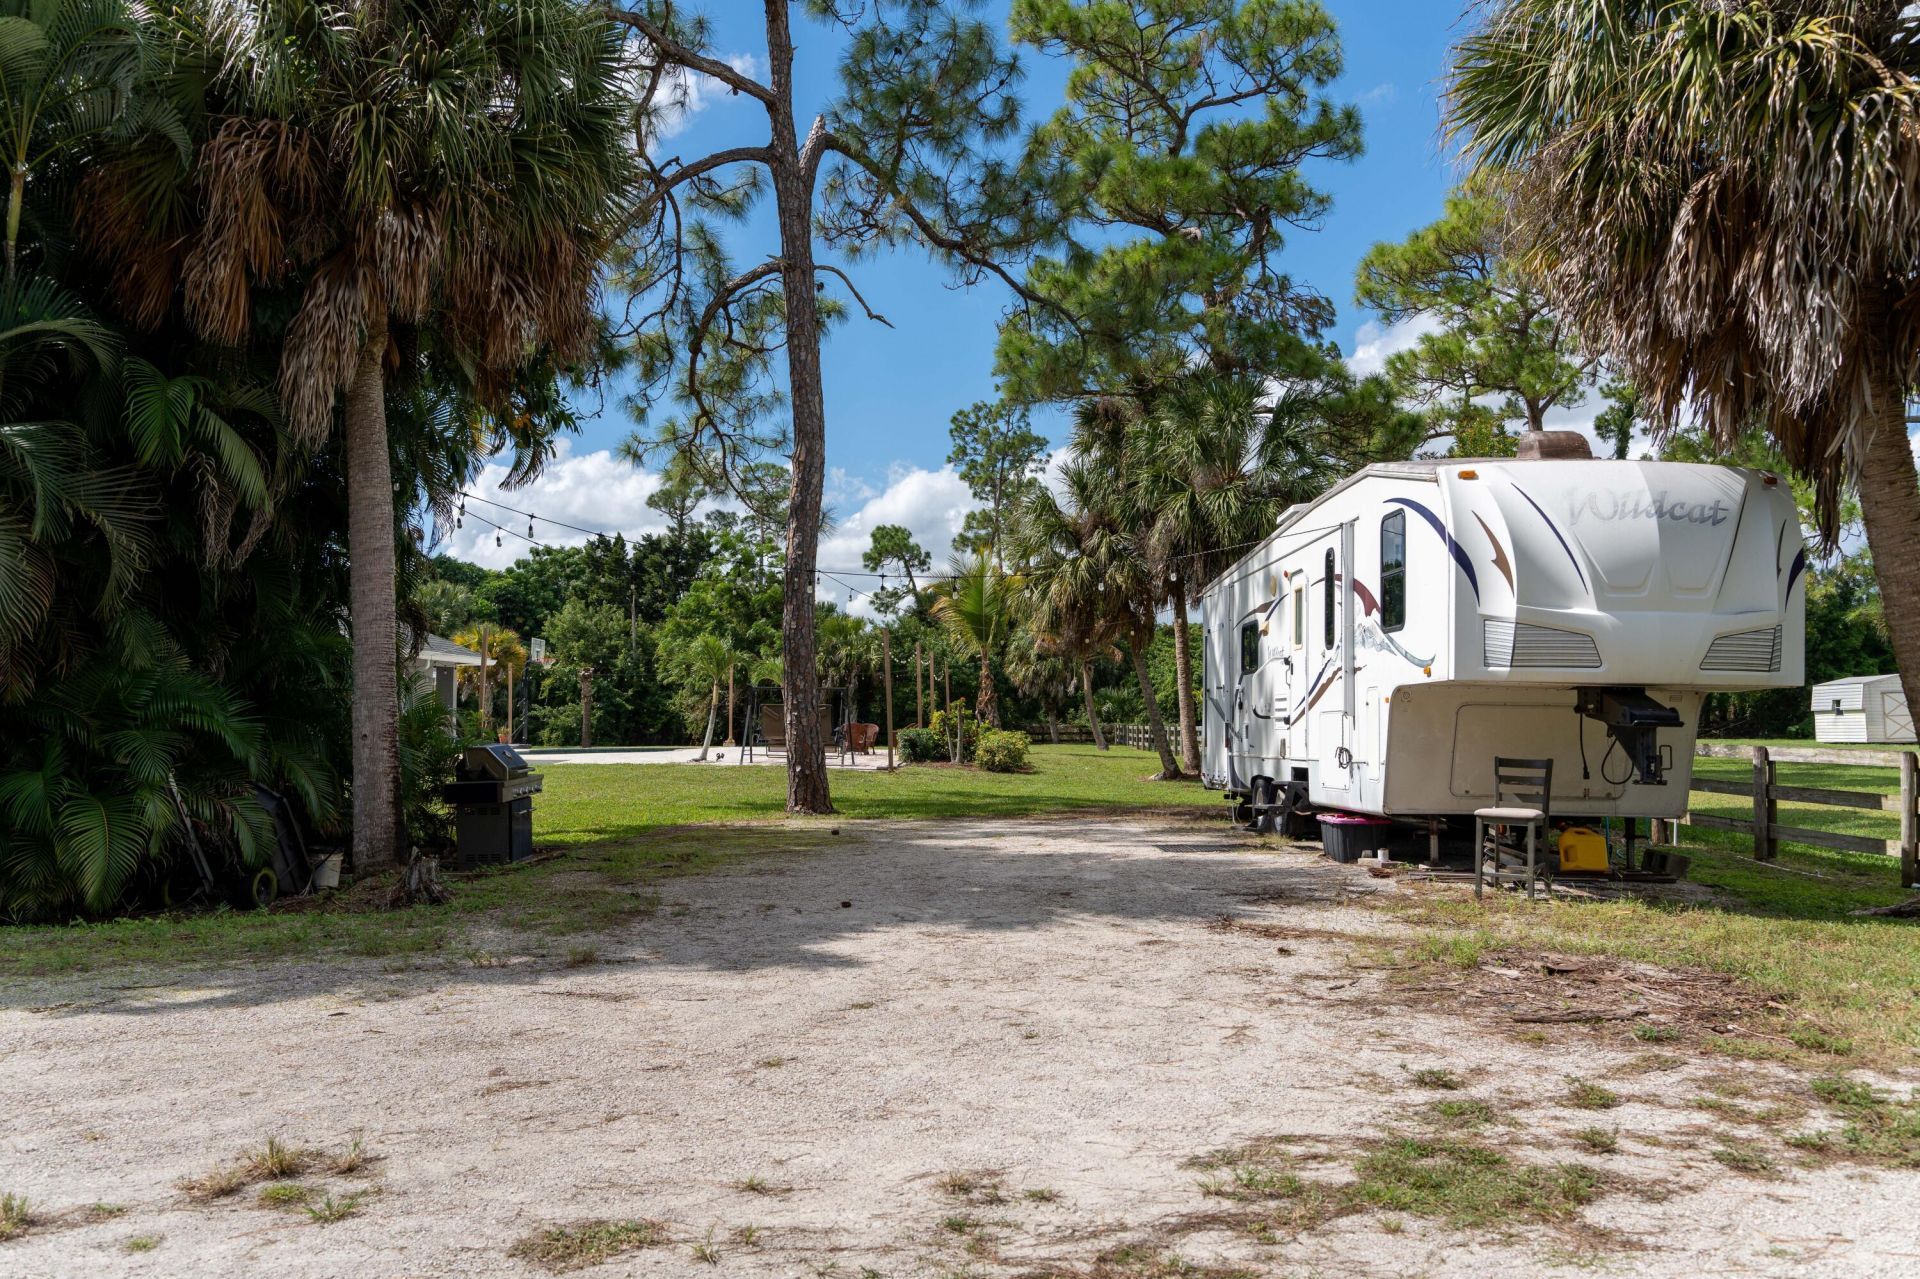
14279 43rd Road N, Loxahatchee Groves, FL 33470 Photo
New
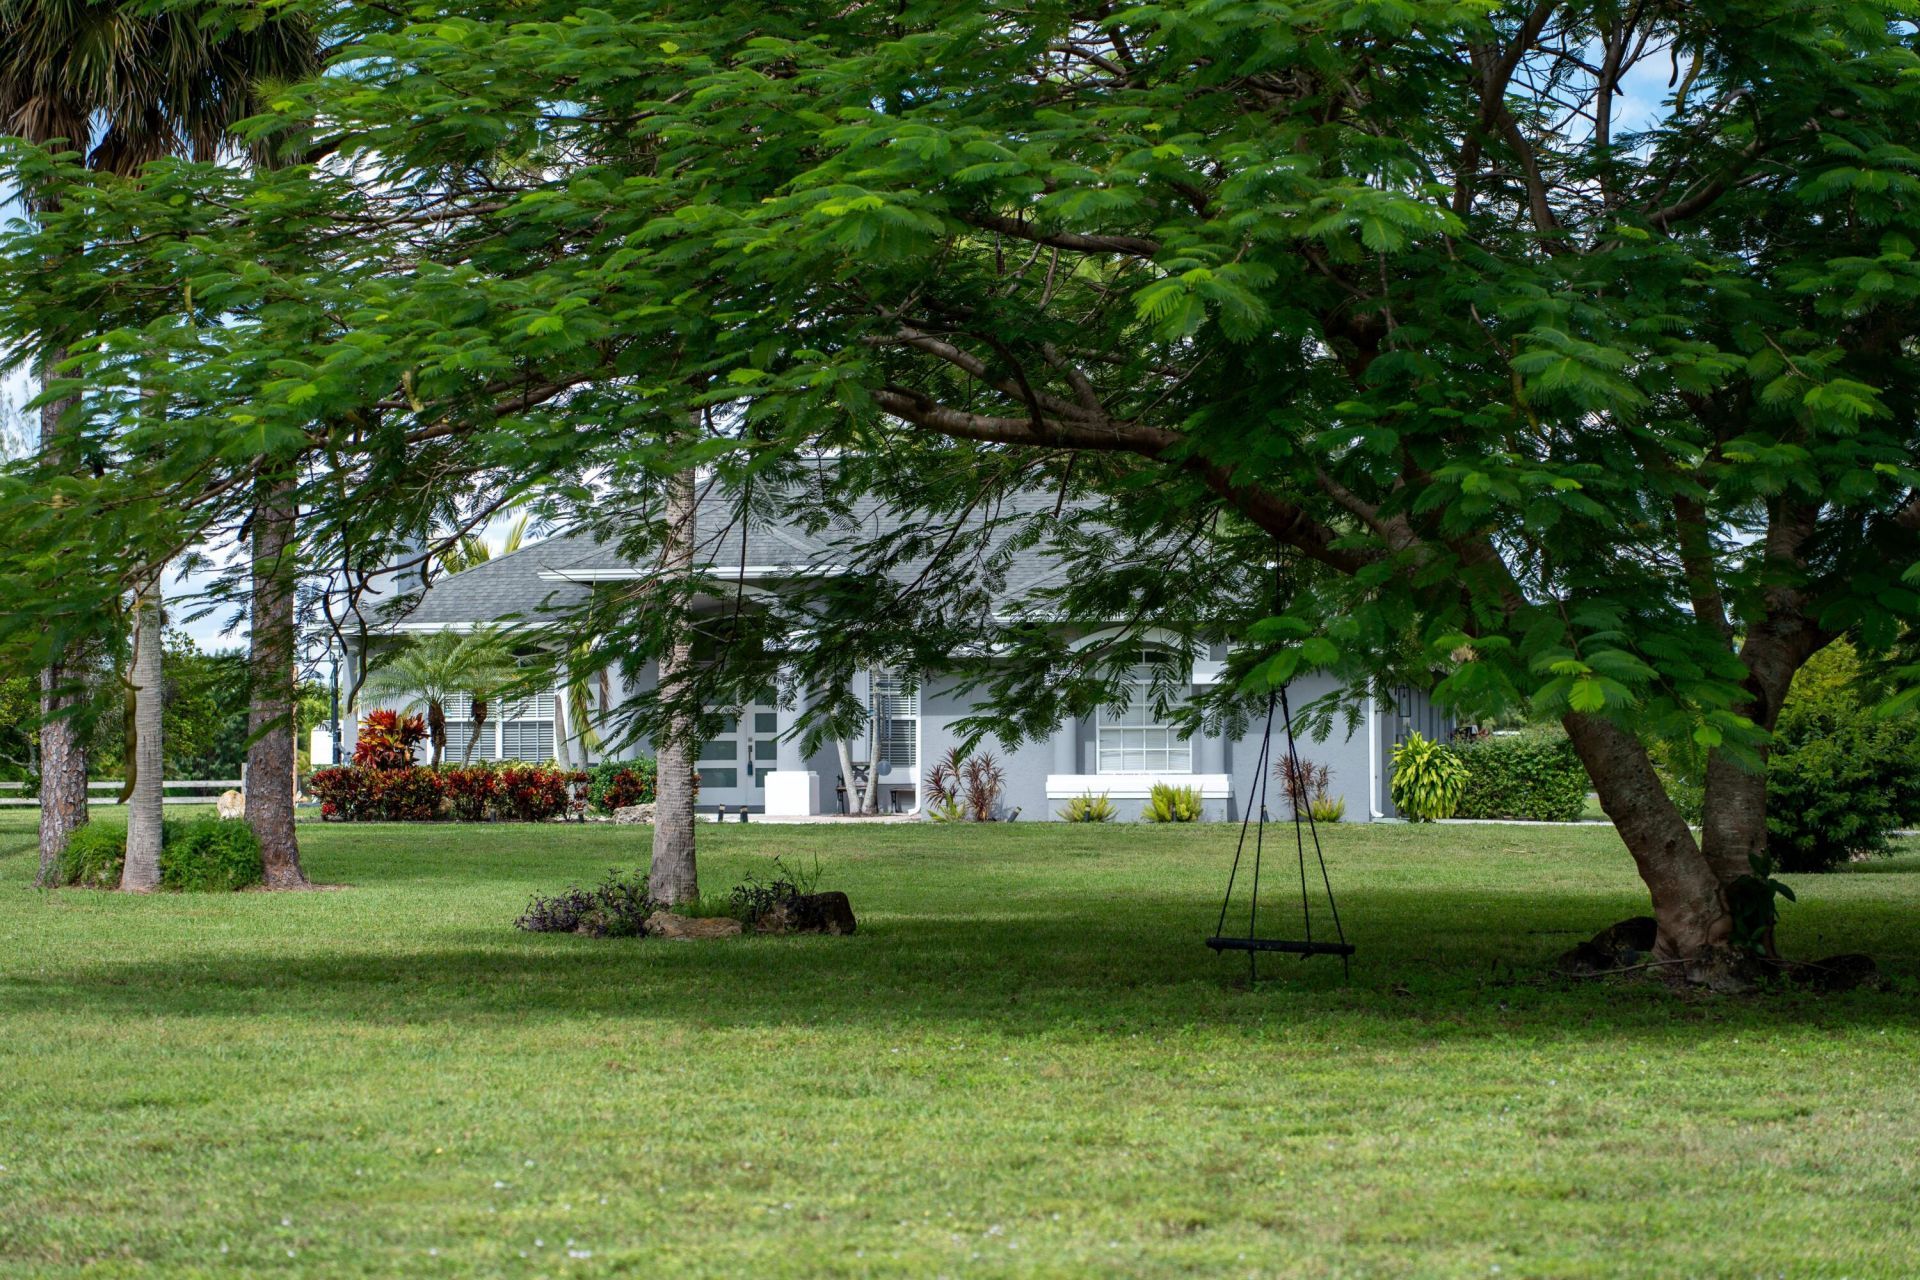
14279 43rd Road N, Loxahatchee Groves, FL 33470 Photo
New
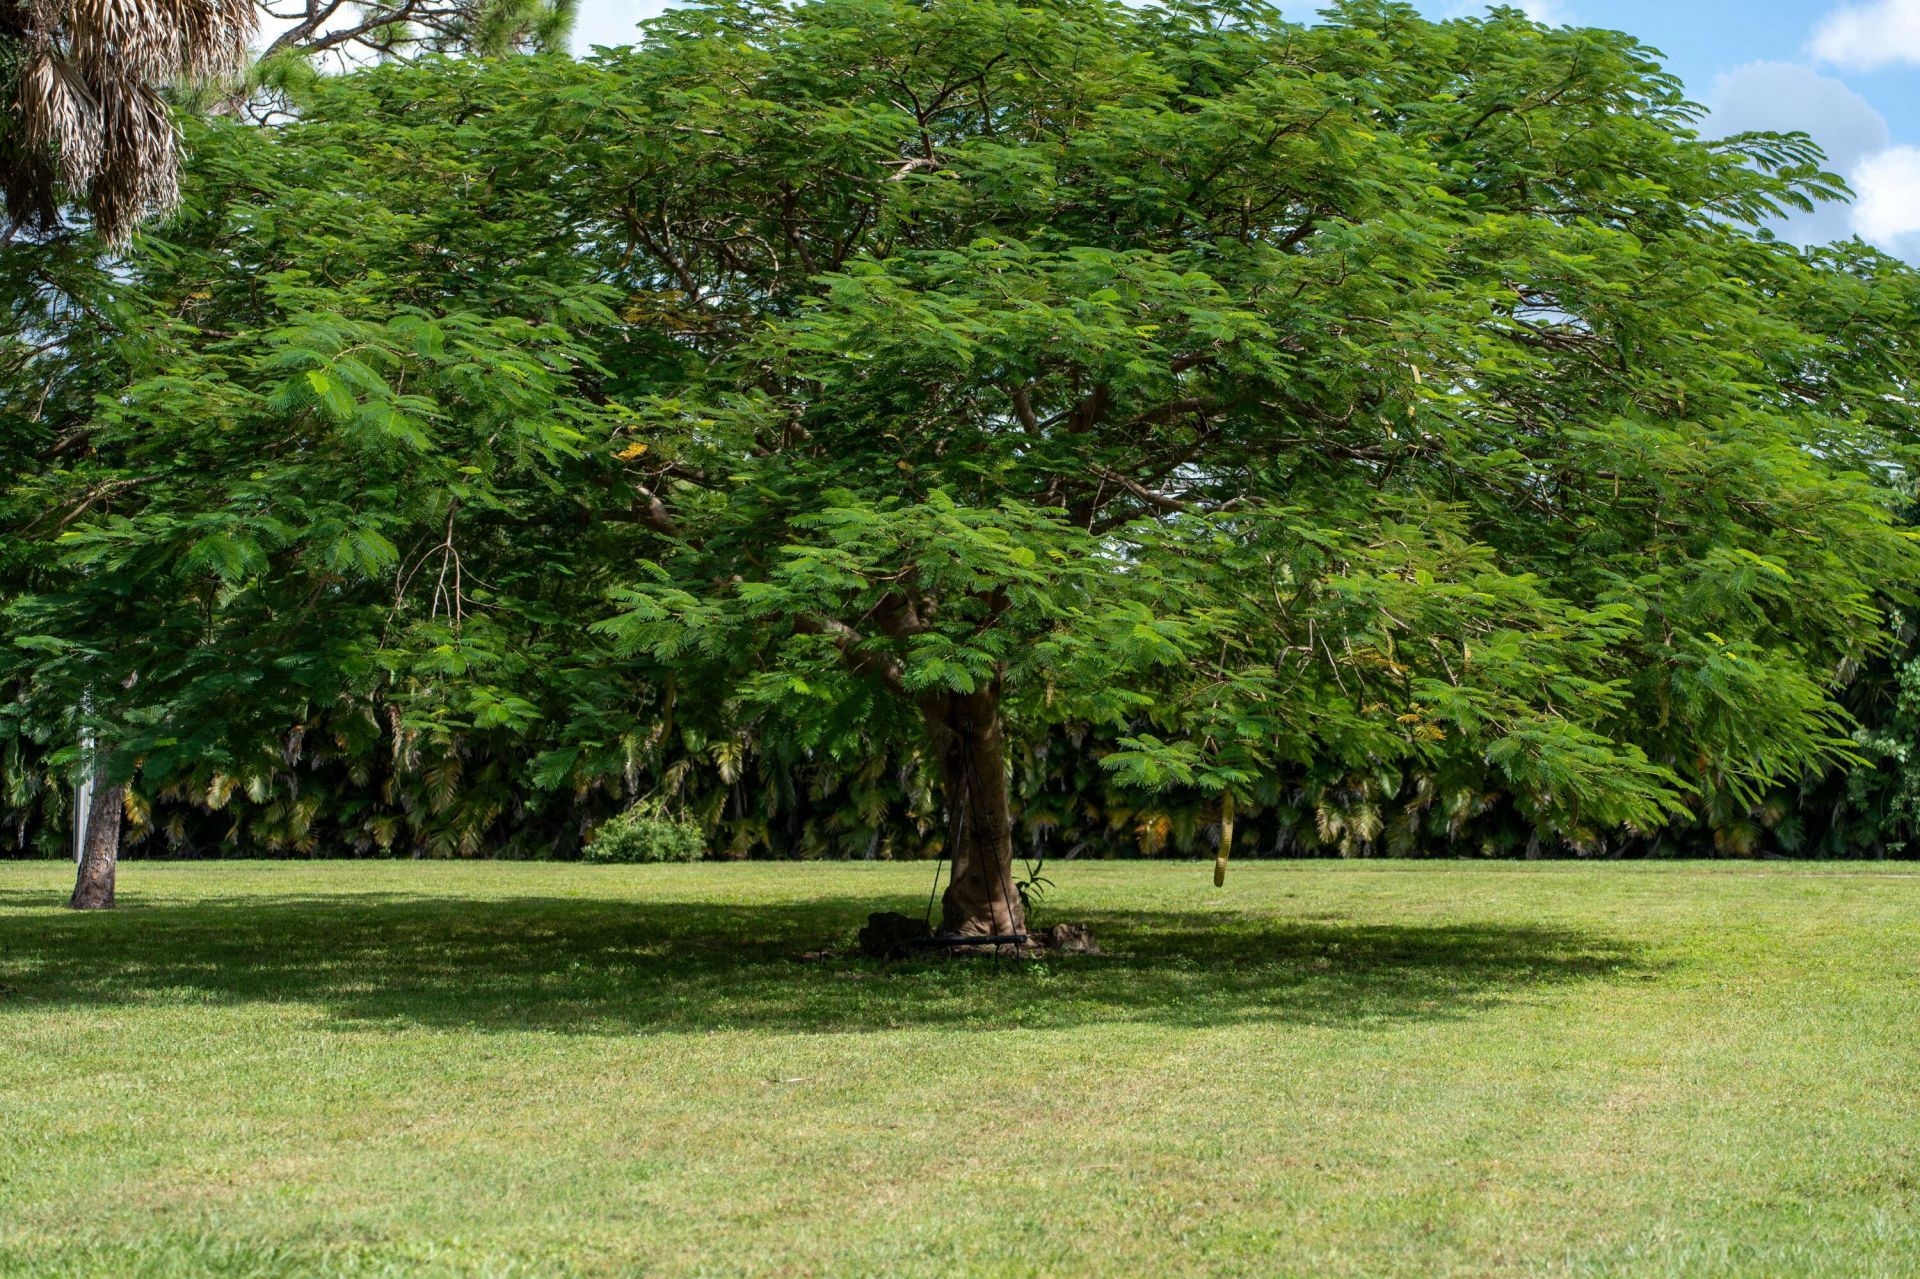
14279 43rd Road N, Loxahatchee Groves, FL 33470 Photo

11 Total Photos [Click to View All]

14279 43rd Road N Loxahatchee Groves, FL 33470
$1,295,000
  • Beds
    4
  • Baths
    3 full
  • Total Square Feet
    2,851
  • Lot Size
    5.02 acre(s)

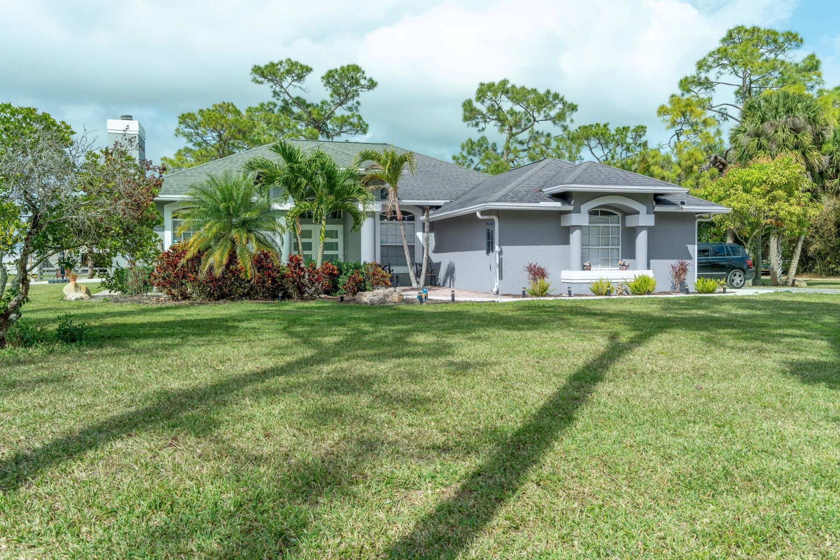
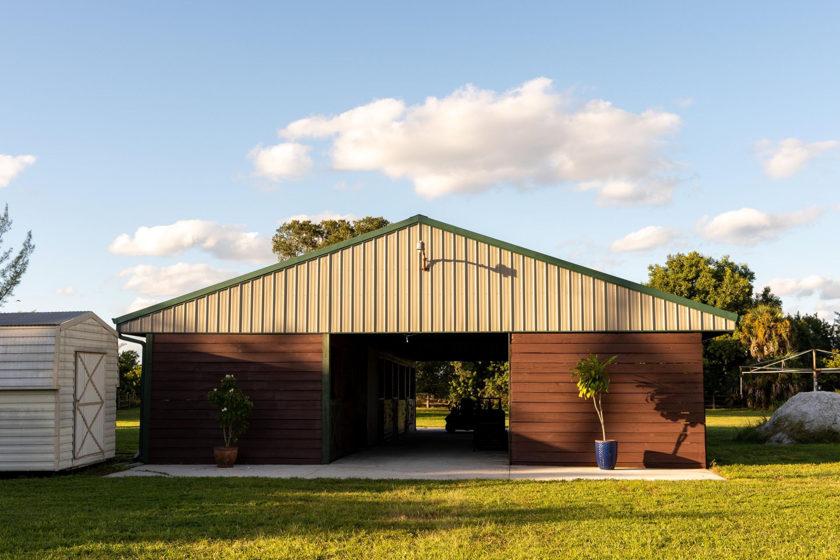
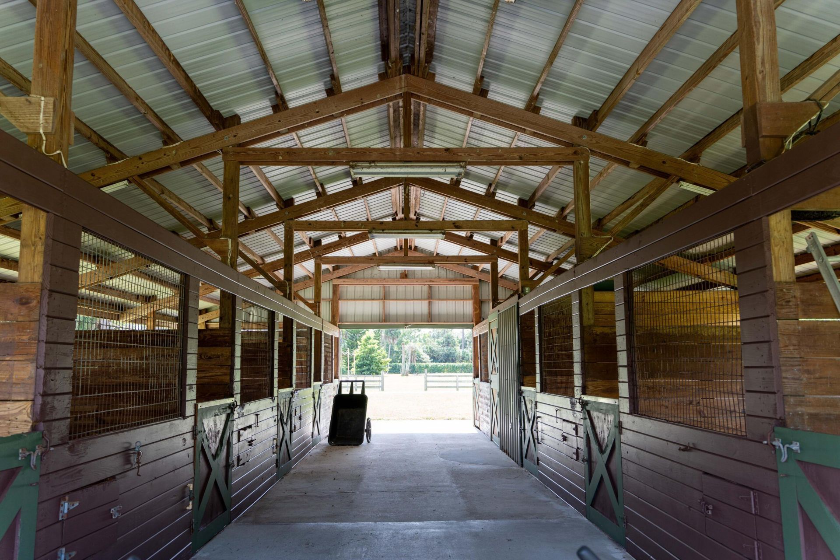
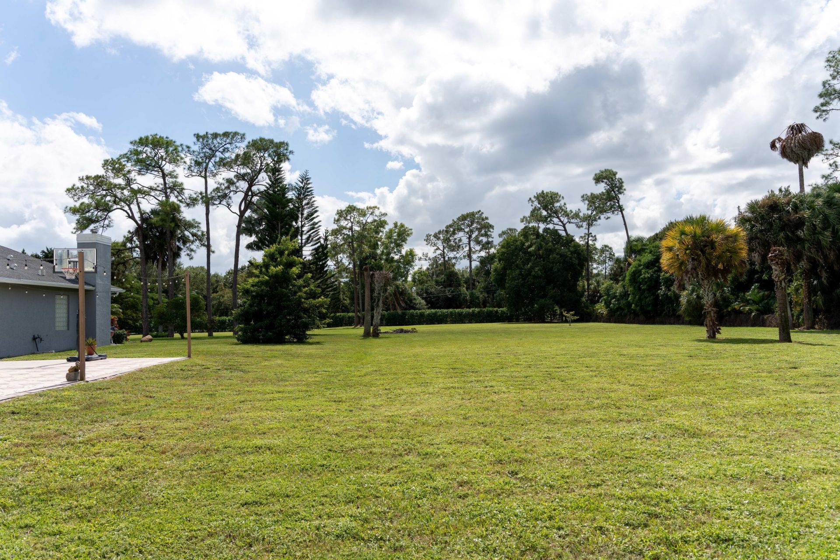
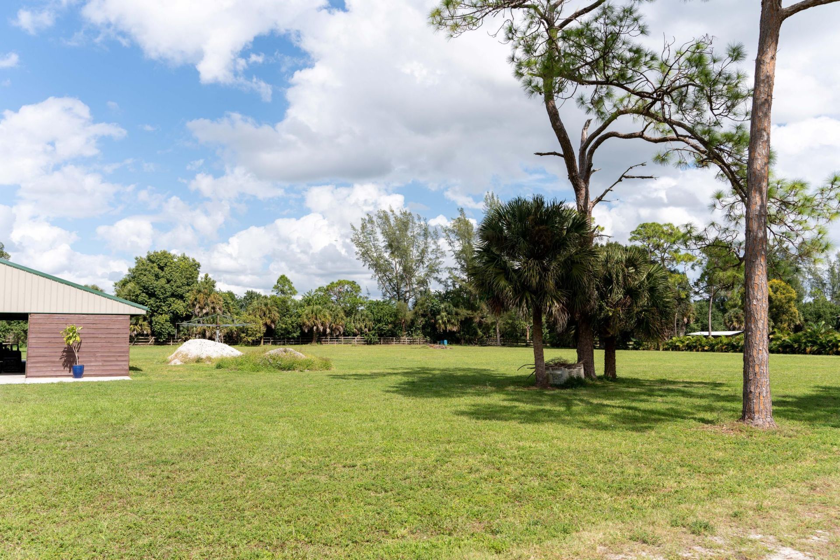
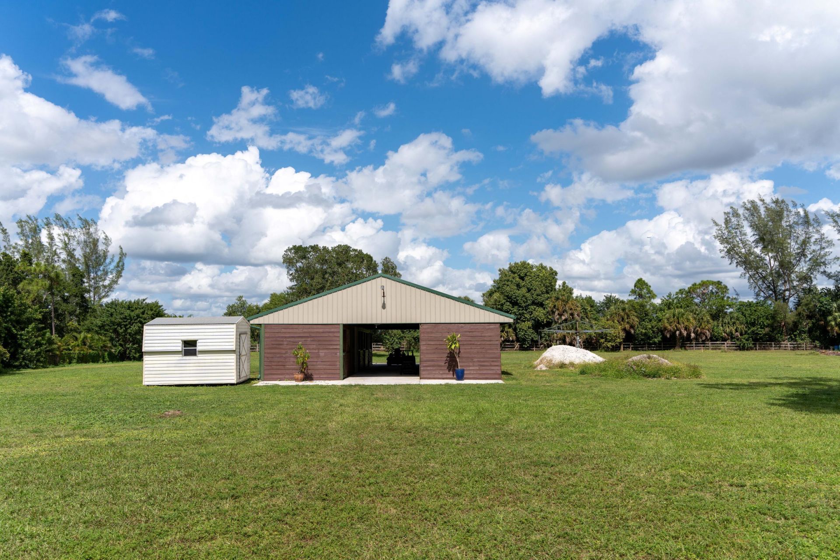
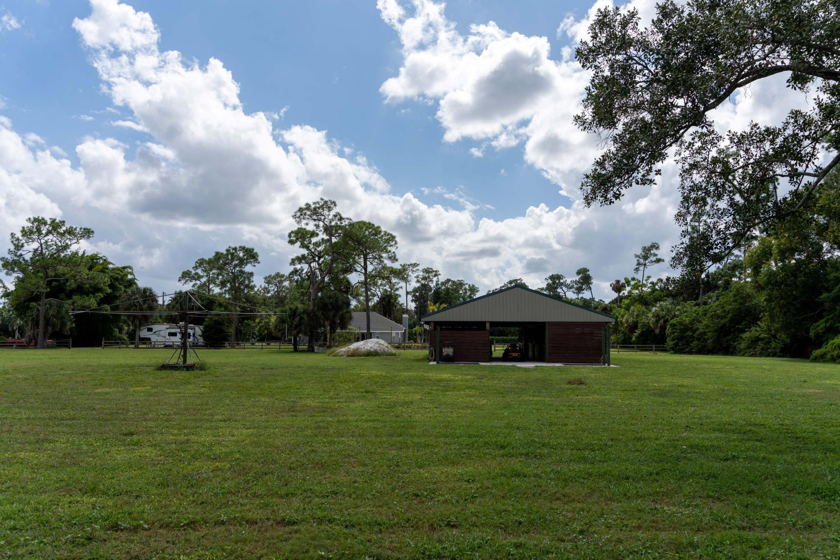
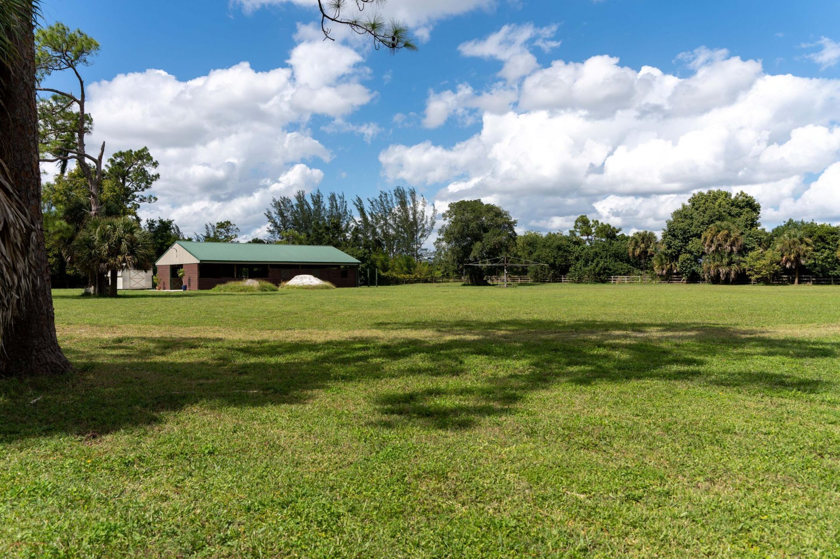
Welcome to this single-story residence in Loxahatchee Groves, nestled on five lush acres, this single-family residence combines country charm with practical agricultural potential. This four-bedroom, three-full bath home provides functional layout, plus family room, home office, private pool. Situated in the Loxahatchee Groves community, this property presents a practical option for those seeking private / Equestrian residential living in the area. bring your horses to a 9-stall barn with tack r...

View More

Property Summary

MLS Number: B26046789
Status: Active
Days on Market: 6
Subdivision: Loxahatchee Groves
County: Palm Beach
Bedrooms: 4
Total Square Feet: 2,851
Price Per Sq. Ft.: $454
Style: Colonial
New Constuction: No
Waterfront: No
Property Type: Residential - Single Family
Cooling: Central Air
Fenced: Yes
Garage: 1 car attached
Heating: Central
Lot Size: 5.02 Acres
Roof Type: Composition, Shingle
Stories: 1.0
Taxes: $13,624
Year Built: 2001

Featured Amenities

Pantry
Walk-In Closet(s)
Bedroom Layout - Split
Barn
Pasture
Tack Room
Wash Rack
Center Aisle
Stall(s)

Property Details

Appliances: Electric Water Heater, Dryer, Dishwasher, Microwave, Refrigerator, Water Heater, Washer
Days on Site: 6
Door Features: French Doors
Exterior: CBS
Outdoor Features: Outdoor Shower, RV Hookup
Fencing: Fenced
Fireplace: Wood Burning
Flooring: Ceramic Tile
Furnished: Unfurnished
Guest House Y/N: No
Home Style: Colonial
Laundry: Laundry Closet, Laundry Room
Lot: Fruit Tree(s)
Lot: Fruit Tree(s)
Parcel#: 41414308000005210
Parking: Driveway, Garage Door Opener, Open, Garage, Attached Garage
Parking Notes: Driveway, Garage Door Opener, Open, Garage, Attached G
Patio/Porch: Patio - Open, Deck, Patio
Pets Allowed: Yes, No Restrictions
Pool: In Ground
Restrictions: No Restrictions
Sewer: Septic Tank
Sprinkler: None
SQFT Living: 2078
Structure Type: House
Swimming Pool: Yes
Total Rooms: 5
Utilities: Water Available
Water: Well
Waterfront Features: None
Construction: CBS

Room Sizes

Living Room: 18 X 16 Level Main
Kitchen: 13 X 10 Level Main
Primary Bedroom: 14 X 16 Level Main

Local Schools

High School: Seminole Ridge
Middle School: Western Pines
Elementary School: Loxahatchee Groves

Neighborhood Information

Neighborhood Map

Neighborhood Hero

Neighborhood Highlights

Neighborhood Characteristics

Neighborhood Market Trend

Neighborhood Schools

Courtesy of

Agency Name: Partnership Realty Inc.
Agent Name: Luz De La Cruz
Agency Phone: 561-355-0270

agent picture

Presented by

Agent Name: Carol Nelson
Agent Phone: 561.626.7900
Agency Title: Illustrated Properties
Request Info

IDX logo

Carol Nelson
ipre.com
Agent Cell:
561.373.1139
Office Phone:
561.626.7900

Mortgage Calculator

%
years/fixed
yearly
yearly (est.)

Estimated Payment

$ 7,871.67 Principal & Interest $6,358.63 Property Tax $1,135.33 Homeowner's Insurance $377.71
Mortgage Logo

Login to My Illustrated Account

Pixel