SIGN UP Login/Register
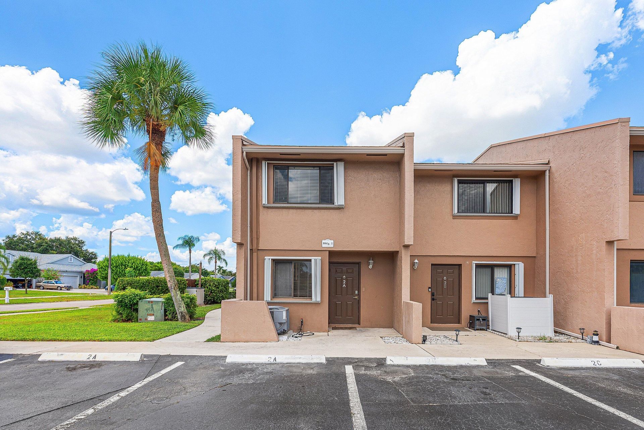
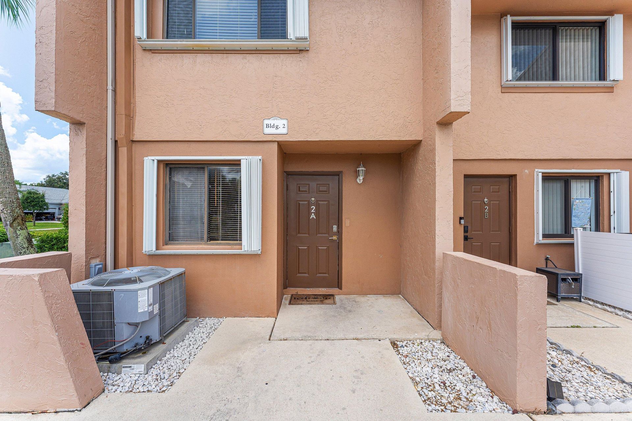
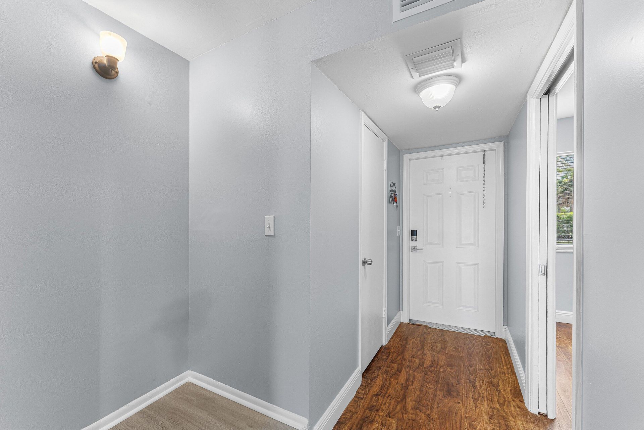
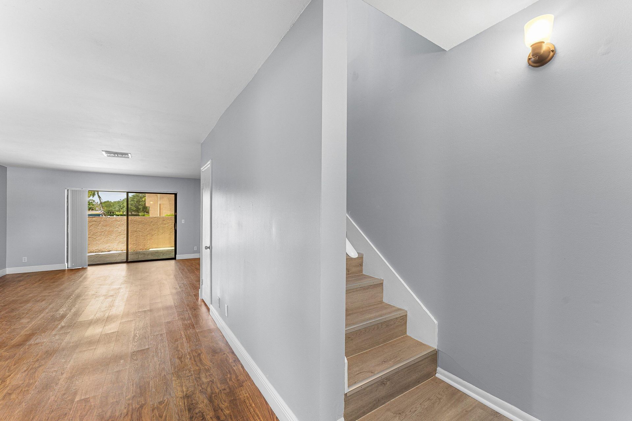
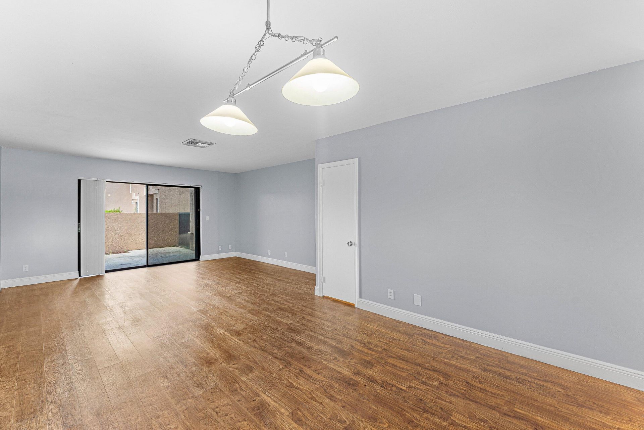
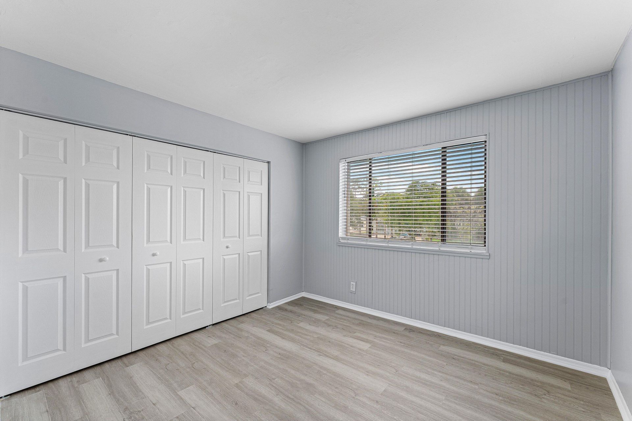
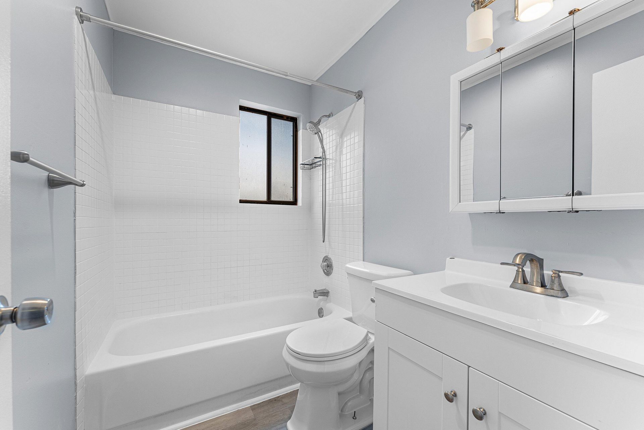
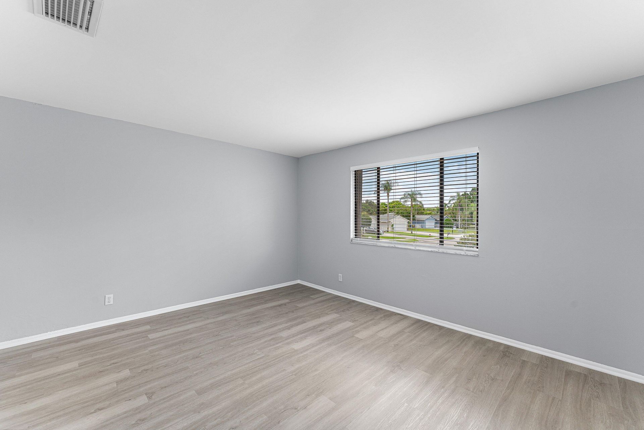
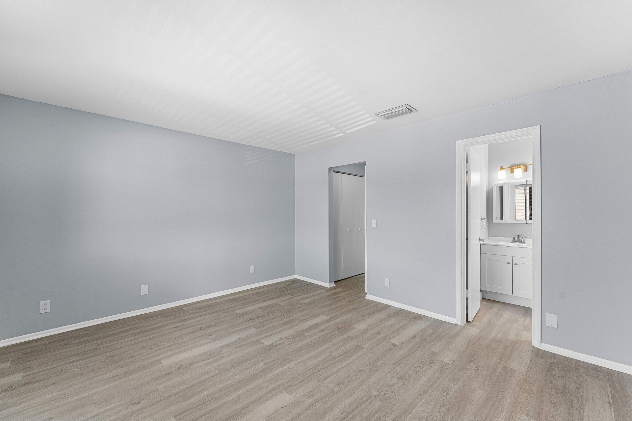
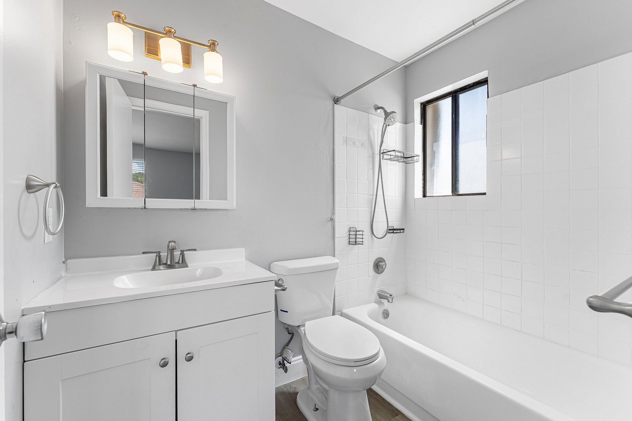
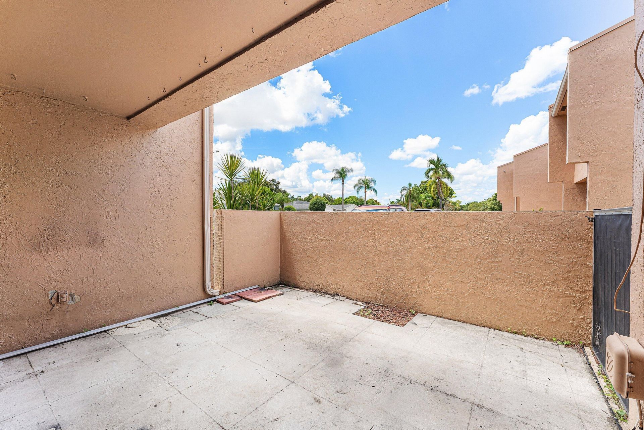
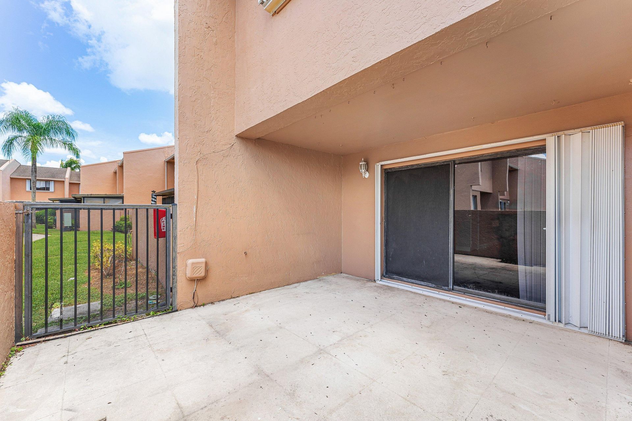
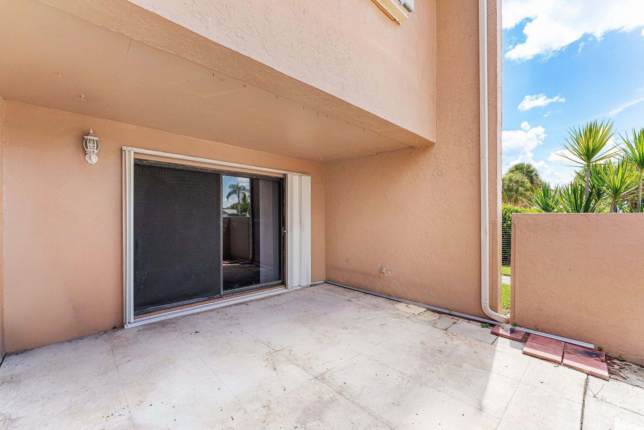
139 Sparrow Drive, Unit 2A, Royal Palm Beach, FL 33411 Photo
New
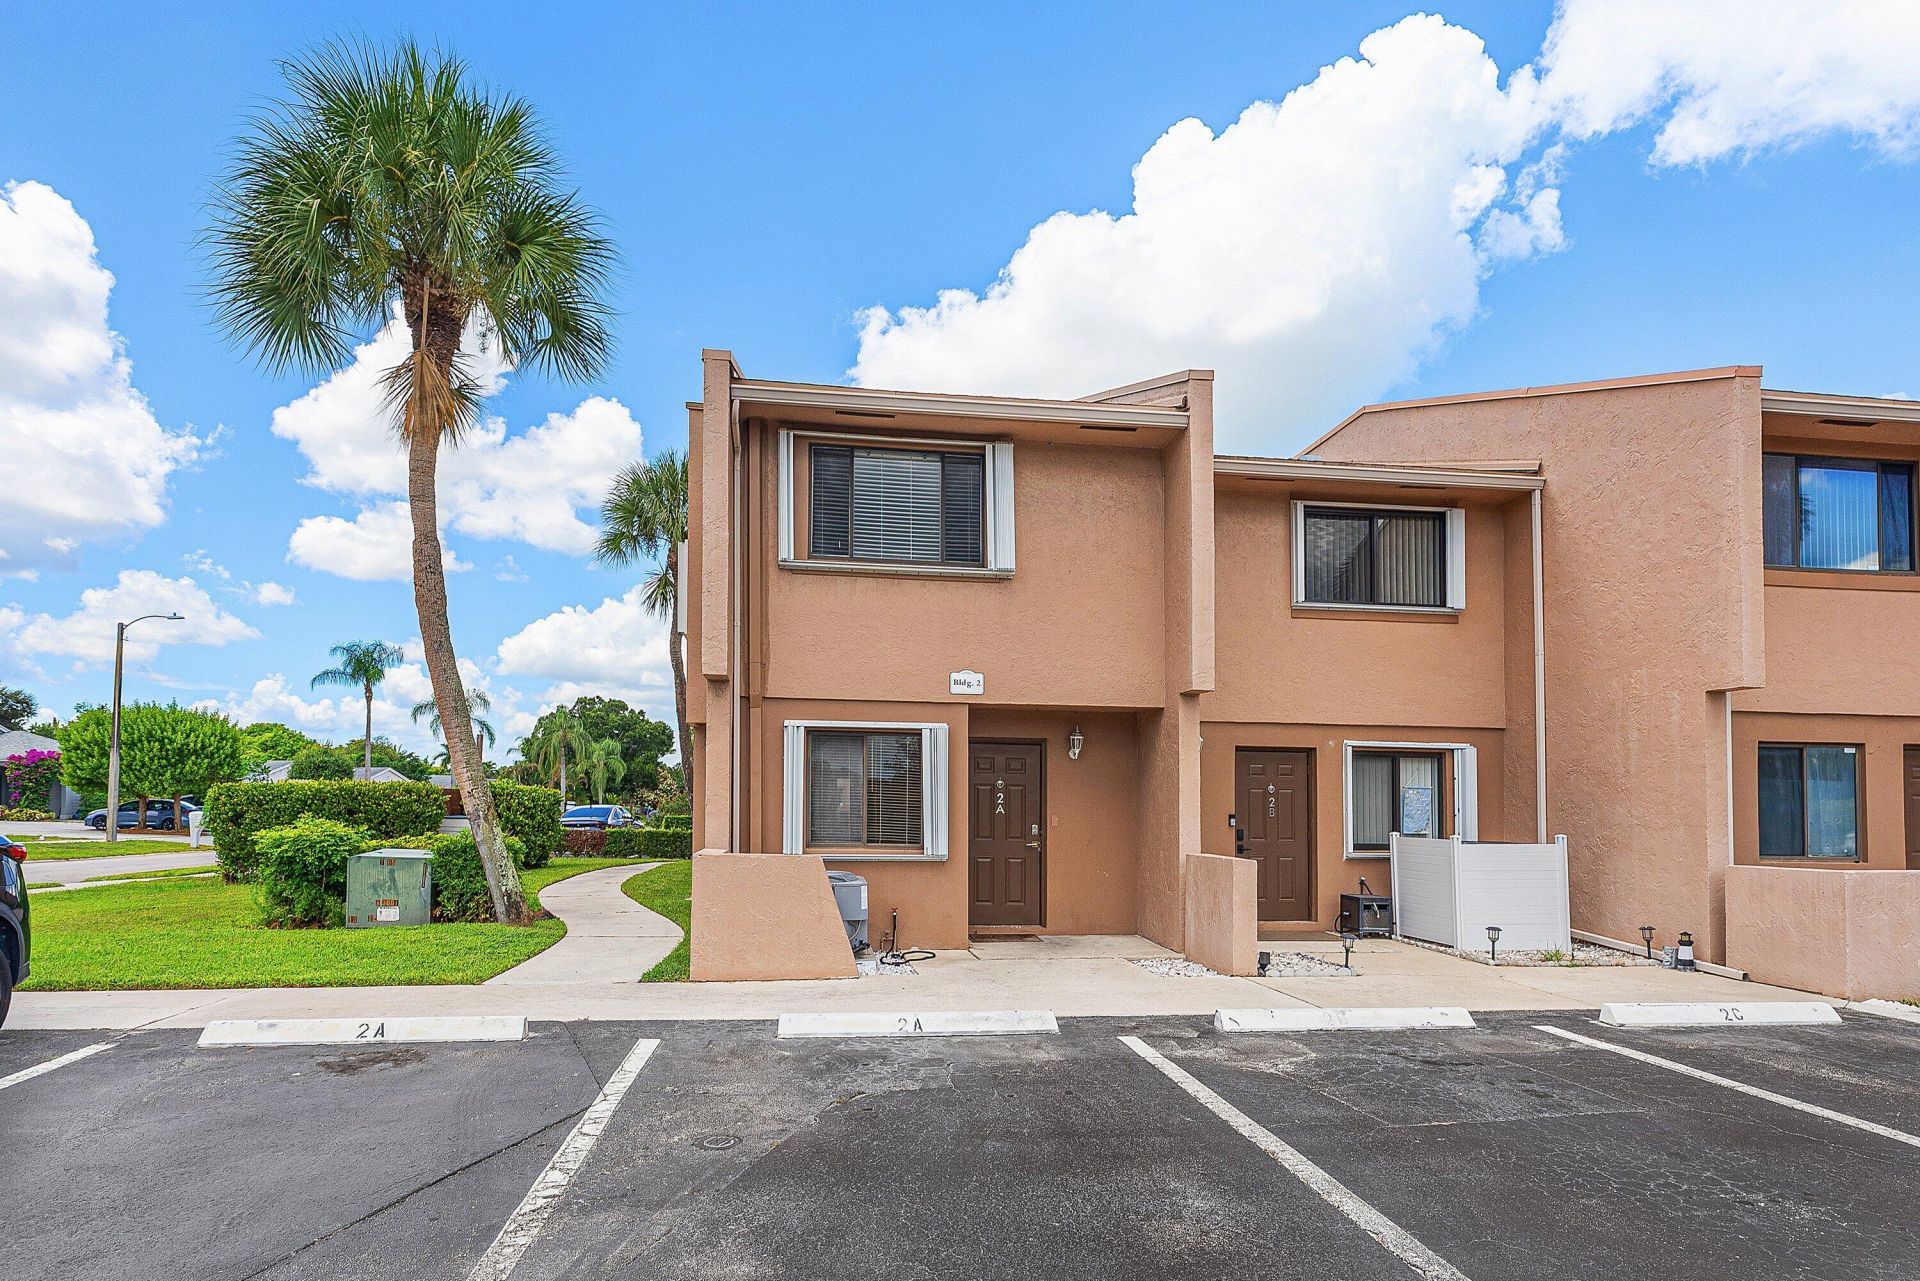
139 Sparrow Drive, Unit 2A, Royal Palm Beach, FL 33411 Photo
New
139 Sparrow Drive, Unit 2A, Royal Palm Beach, FL 33411 Photo

28 Total Photos [Click to View All]

139 Sparrow Drive, 2A Royal Palm Beach, FL 33411
$290,000
  • Beds
    3
  • Baths
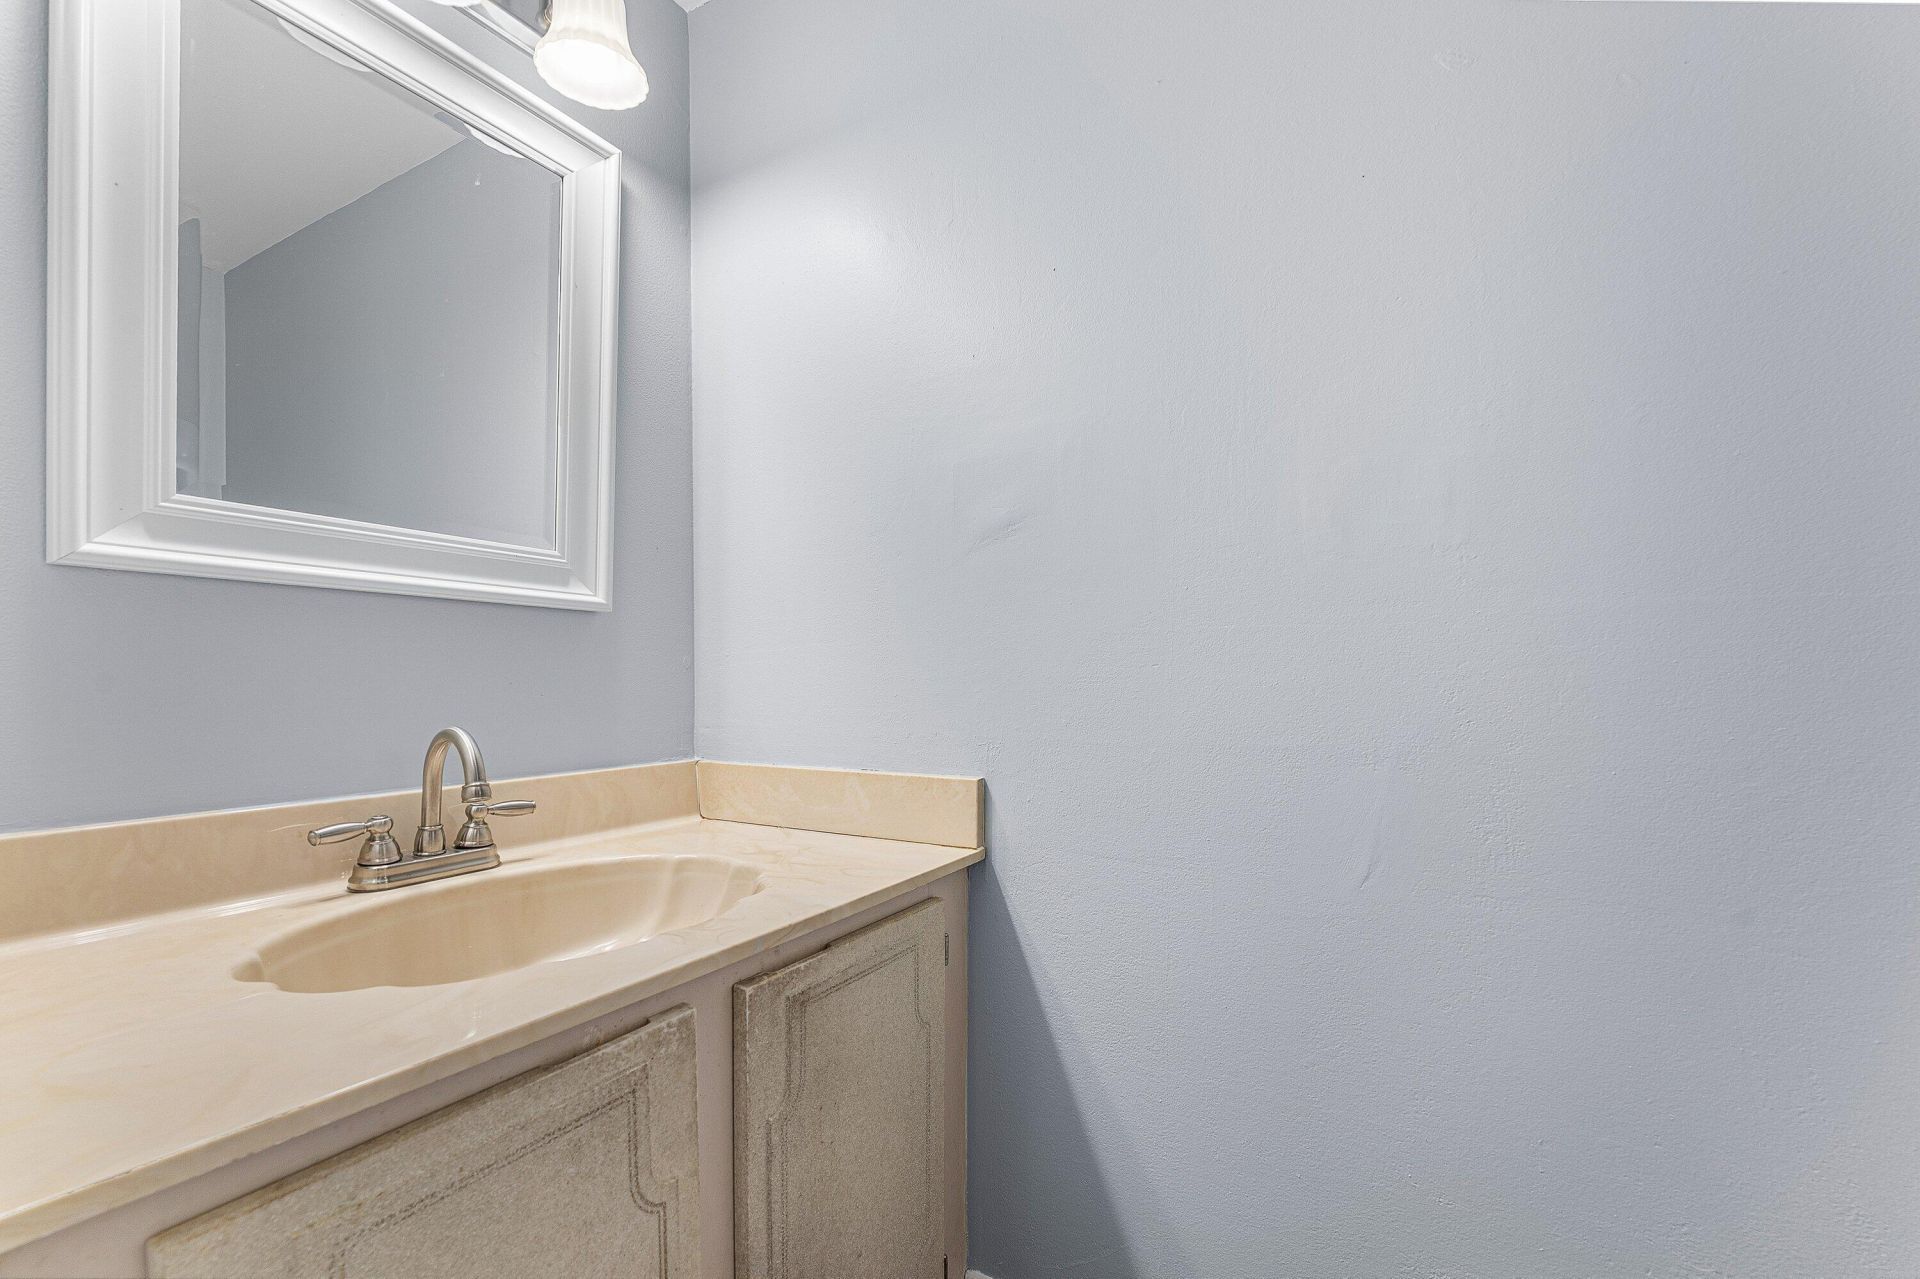
    2 full 1 partial
  • Total Square Feet
    1,200

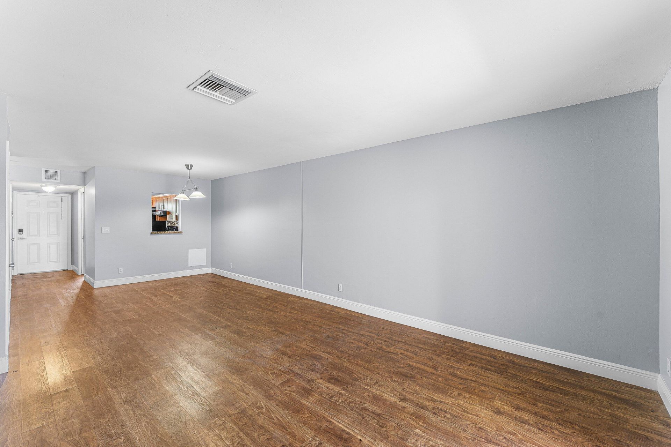
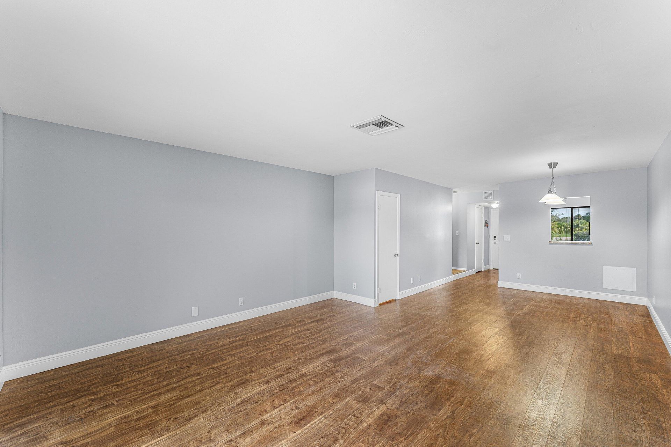
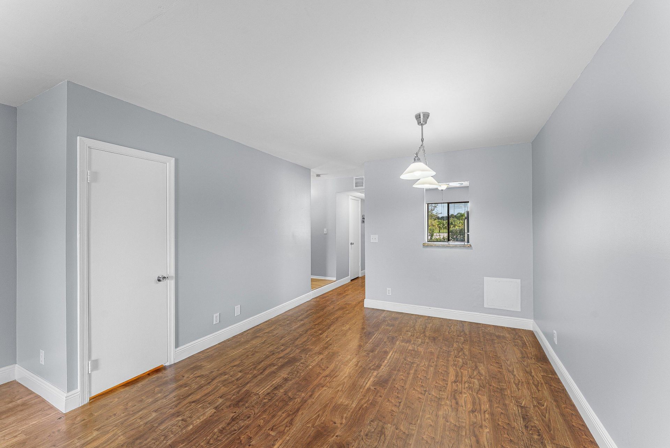
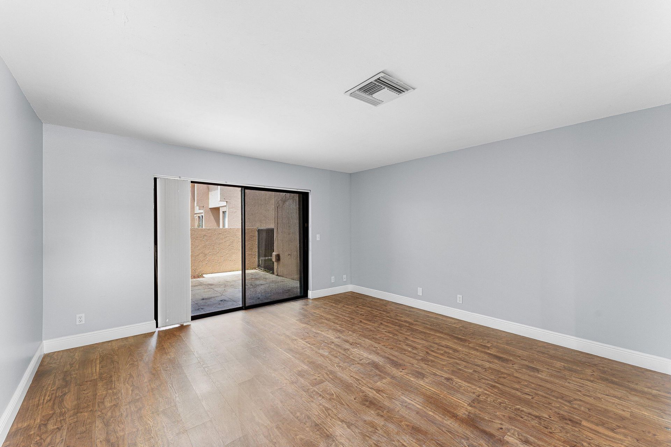
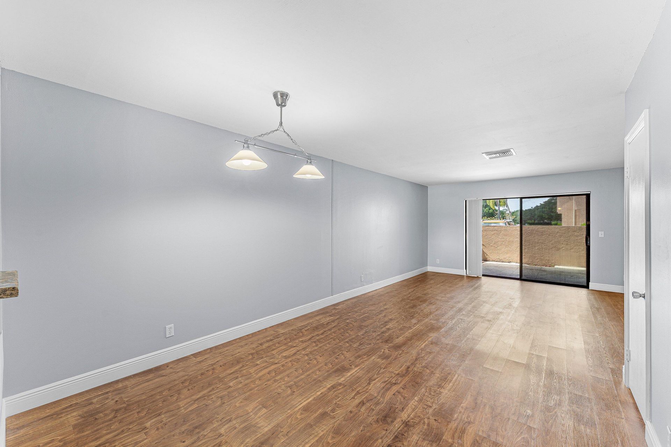
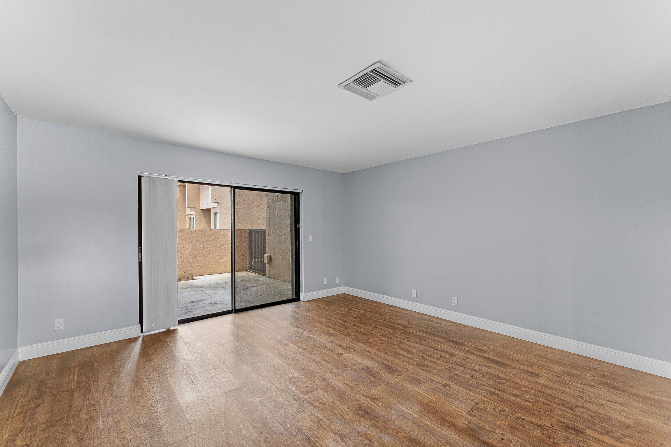
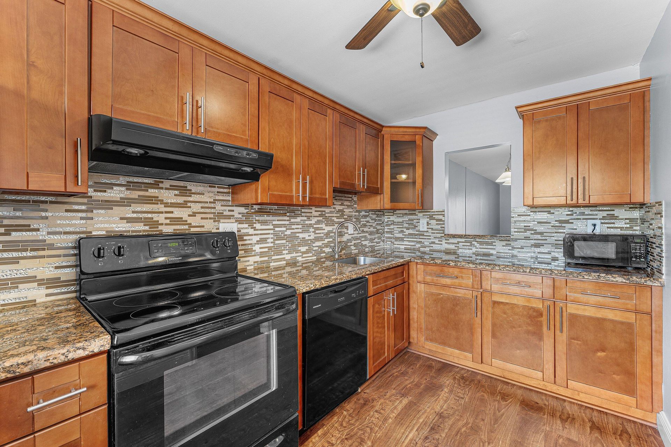
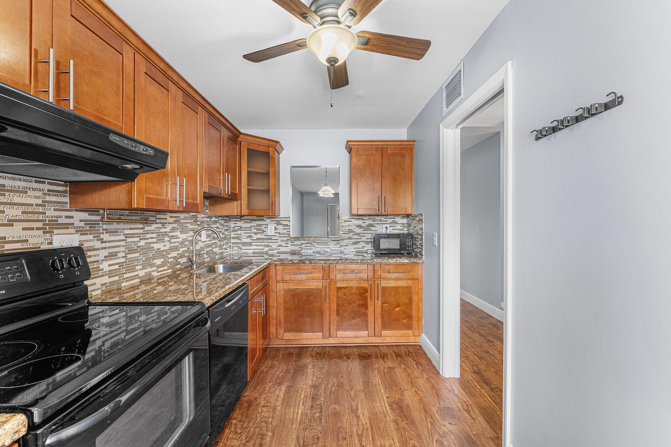
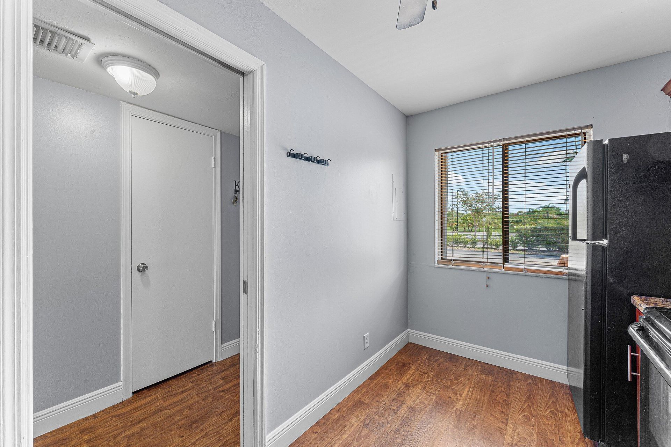
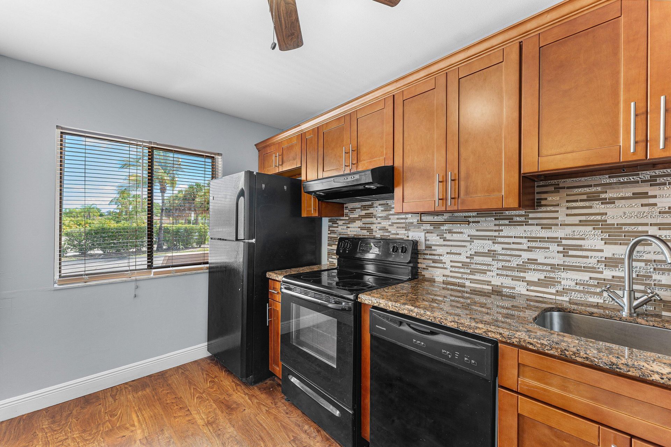
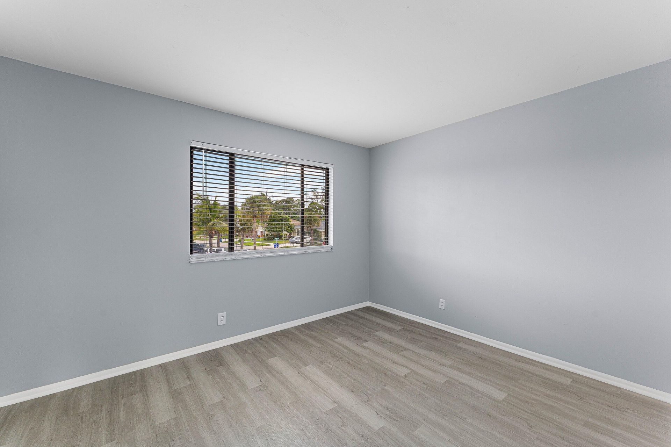
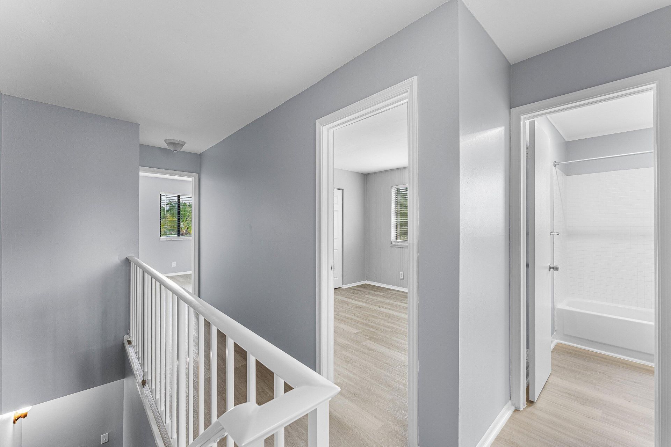
Welcome home to this well-maintained 3-bedroom, 2.5-bath corner-unit townhouse offering comfortable living, modern updates, and an attractive low-maintenance lifestyle. The remodeled kitchen features stone countertops and stainless-steel appliances, making it both stylish and functional. The main level showcases waterproof engineered wood flooring installed in 2019 and upstairs in 2026, providing a clean, modern look and durability for everyday living. Major improvements include a new roof in 20...

View More

Property Summary

MLS Number: B26067777
Status: Active
Days on Market: 5
Subdivision: ROYAL VILLAGE TOWNHOUSES CONDO
County: Palm Beach
Bedrooms: 3
Total Square Feet: 1,200
Price Per Sq. Ft.: $242
New Constuction: No
Waterfront: No
Property Type: Residential - Townhouse
Cooling: Central Air, Ceiling Fan(s)
Heating: Central, Central Individual
Roof Type: Other
Stories: 2.0
Taxes: $564
Year Built: 1978
HOA Fee: $326.1/ Monthly

Featured Amenities

Bedroom Layout - Stacked
Pool
Street Lights

Property Details

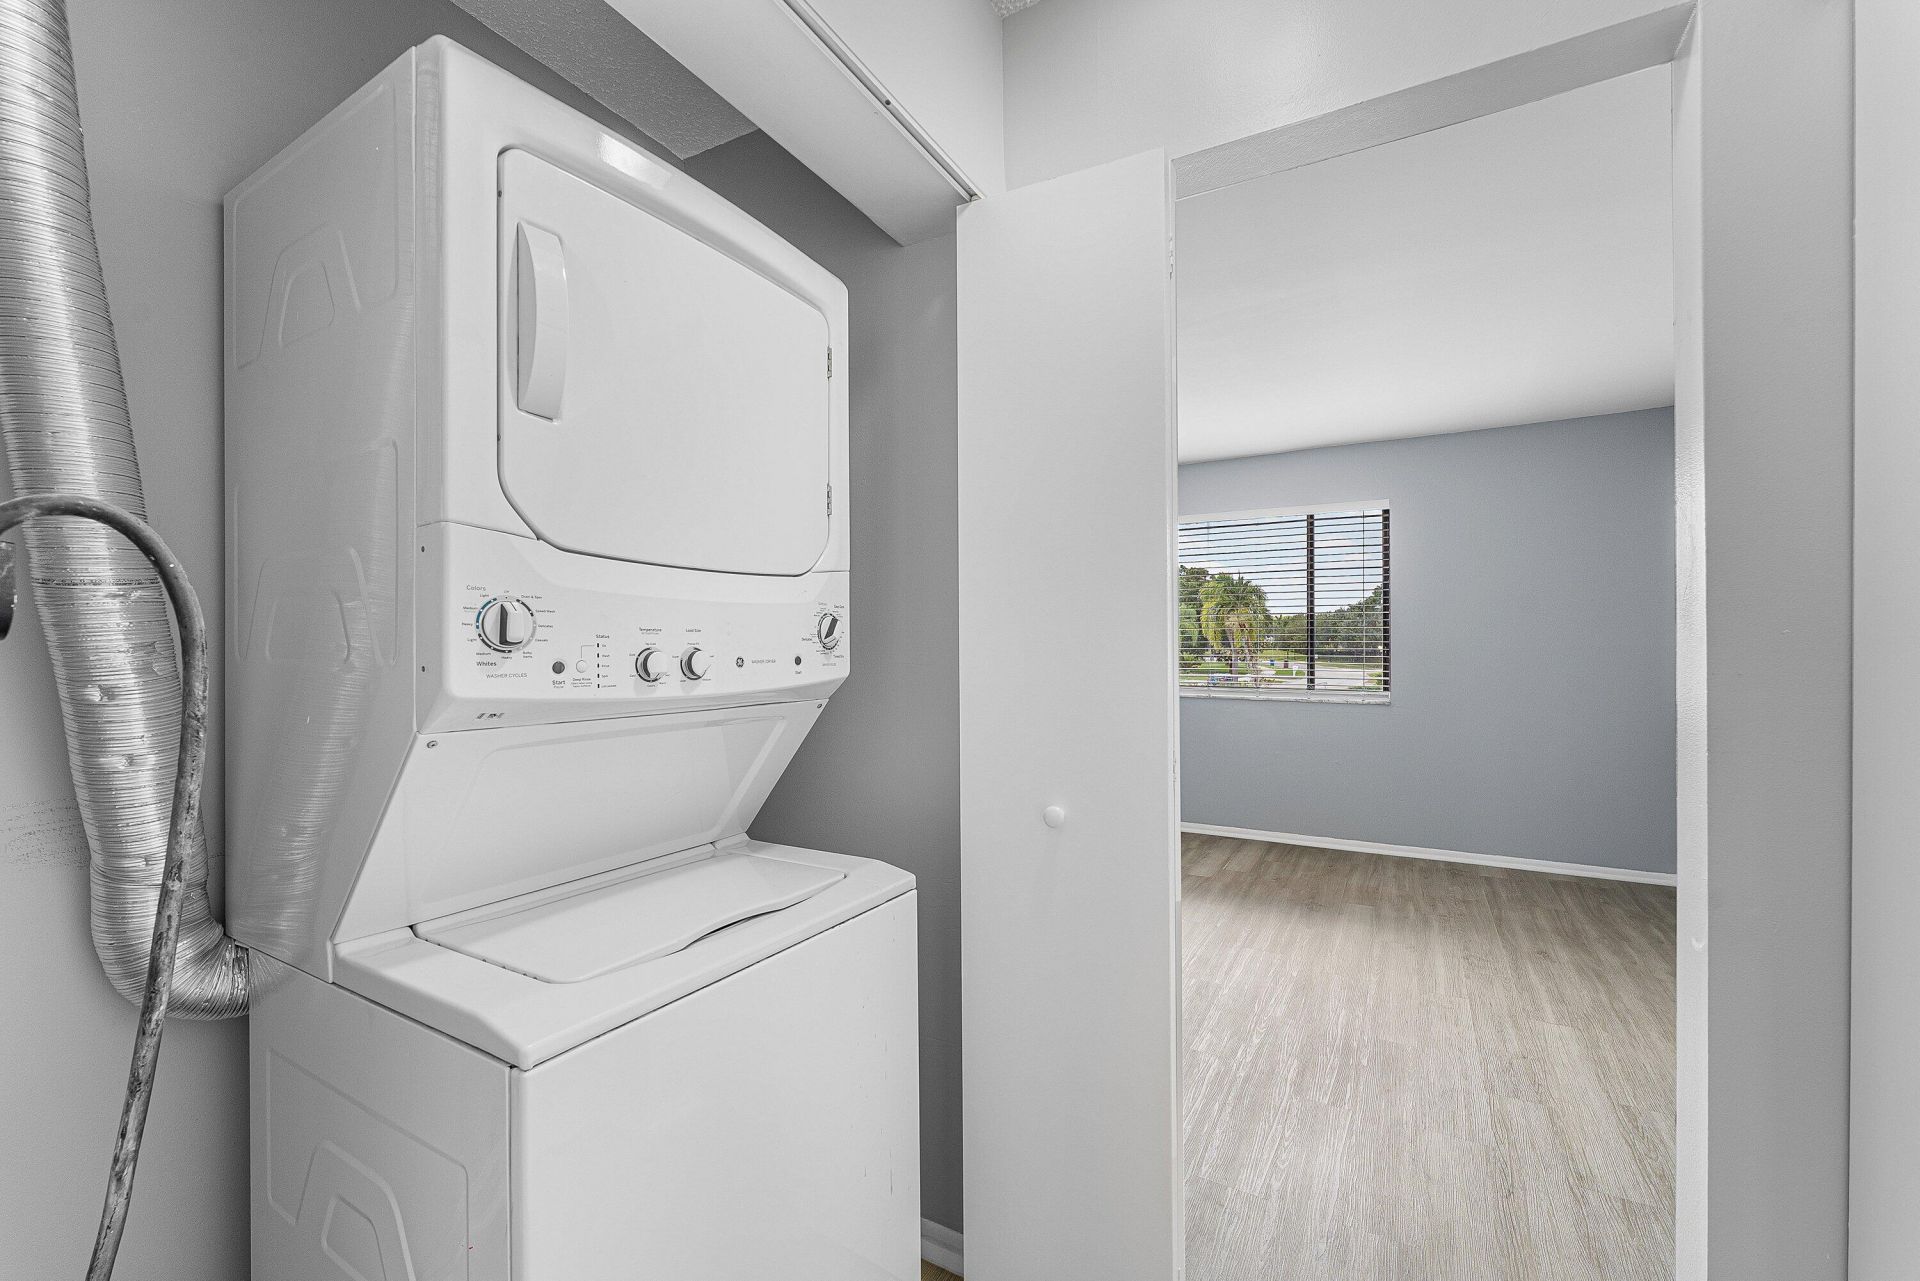
Appliances: Dryer, Dishwasher, Electric Range, Microwave, Refrigerator, Washer
Association: Royal Village Townhouses Condo Association, Inc.
Association Fee Includes: Insurance, Maintenance Grounds, Sewer, Trash, Water
Days on Site: 5
Exterior: CBS
Flooring: Carpet, Laminate
Furnished: Unfurnished
Laundry: Inside
Parcel#: 72414326160020010
Parking: Assigned
Parking Notes: Assigned
Pets Allowed: Yes, Number Limit, Size Limit, Pet Restrictions Possible
Restrictions: Buyer Approval Required
Security: Smoke Detector(s)
Sewer: Public Sewer
SQFT Living: 1200
Structure Type: Townhouse
Total Rooms: 5
Utilities: Cable Available, Electricity Available, Sewer Available, Water Available
Water: Public
Waterfront Features: None
Windows: Blinds
Construction: CBS

Room Sizes

Living Room: 12 X 15 Level Main
Kitchen: 8 X 10 Level Main
Primary Bedroom: 13 X 13 Level Main

Local Schools

High School: Royal Palm Beach
Middle School: Crestwood
Elementary School: Cypress Trails

Neighborhood Information

Neighborhood Map

Neighborhood Hero

Neighborhood Highlights

Neighborhood Characteristics

Neighborhood Market Trend

Neighborhood Schools

Courtesy of

Agency Name: Hampton Real Estate Group
Agent Name: Leon Adjodha
Agency Phone: 561-278-5104

agent picture

Presented by

Agent Name: Carol Nelson
Agent Phone: 561.626.7900
Agency Title: Illustrated Properties
Request Info

IDX logo

Carol Nelson
ipre.com
Agent Cell:
561.373.1139
Office Phone:
561.626.7900

Mortgage Calculator

%
years/fixed
yearly
yearly (est.)

Estimated Payment

$ 1,555.52 Principal & Interest $1,423.94 Property Tax $47.00 Homeowner's Insurance $84.58
Mortgage Logo

Login to My Illustrated Account