SIGN UP Login/Register
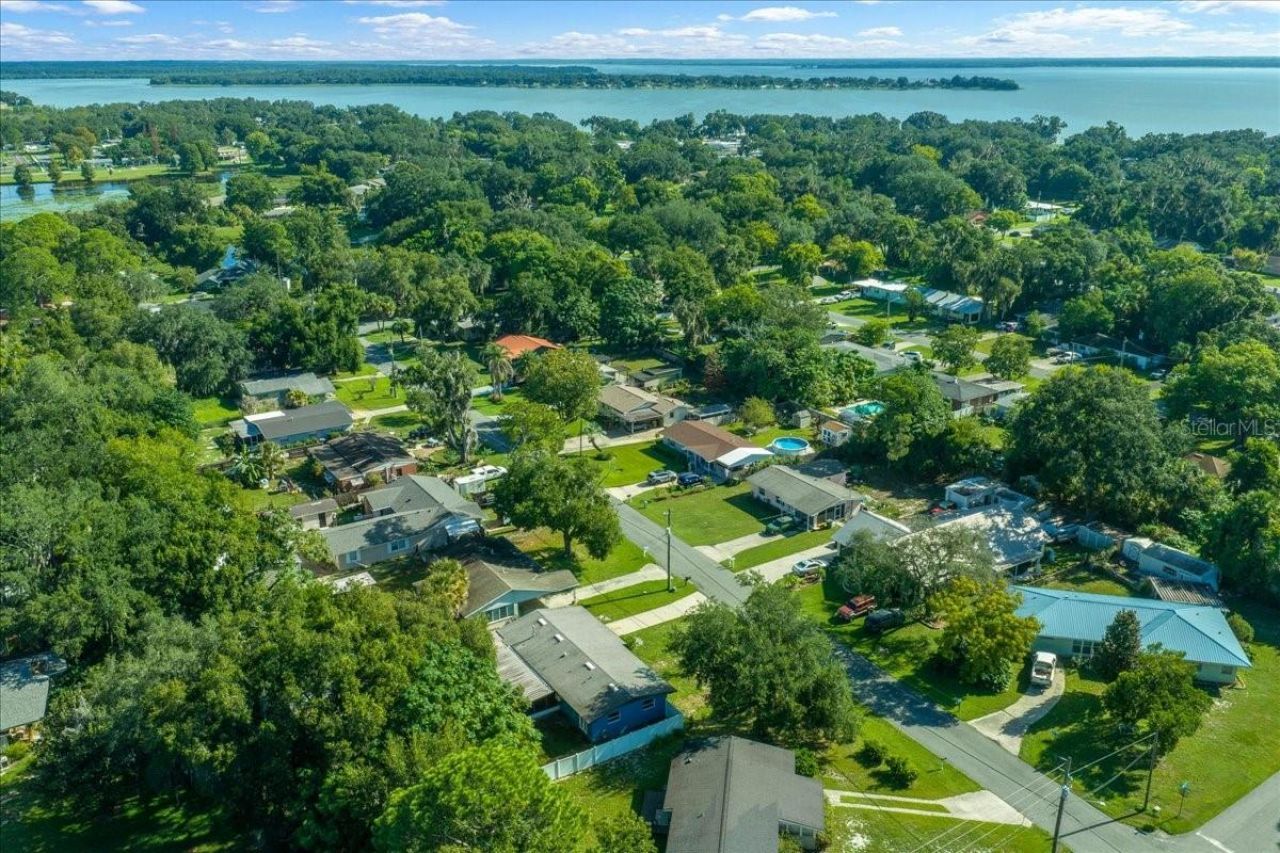
1005 Perkins Street, Leesburg, FL 34748 Photo
Pending
1005 Perkins Street, Leesburg, FL 34748 Photo
Pending
1005 Perkins Street, Leesburg, FL 34748 Photo

30 Photos

1005 Perkins Street Leesburg, FL 34748
$270,000
  • Beds
    3
  • Baths
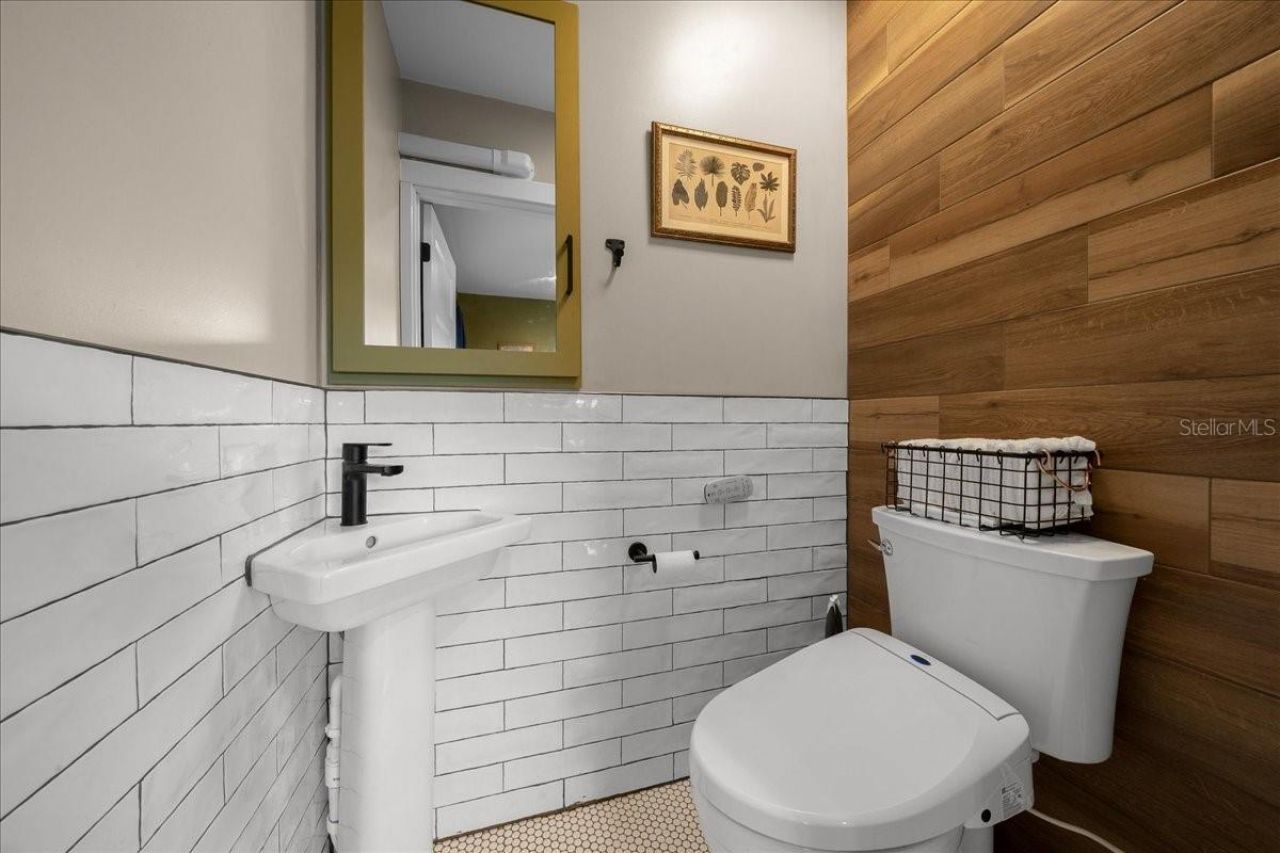
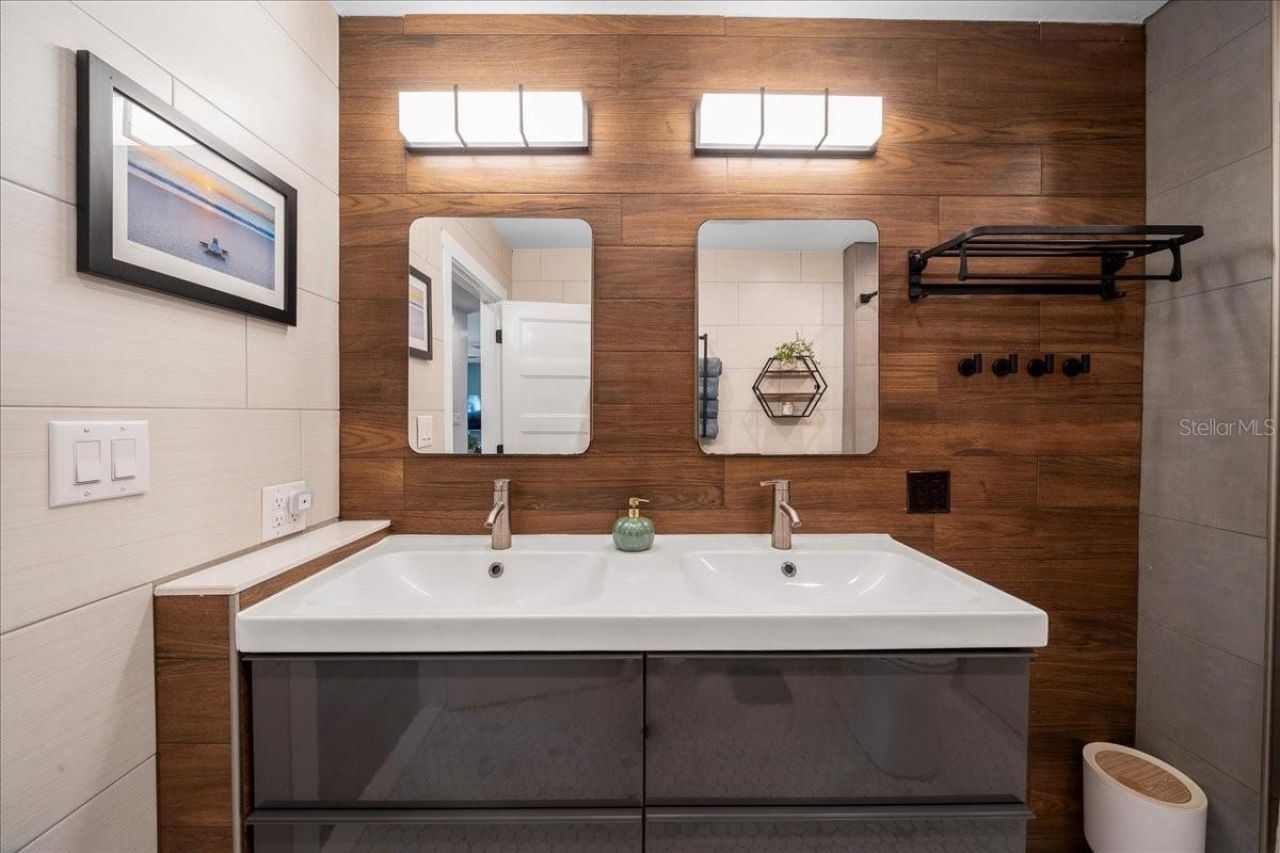
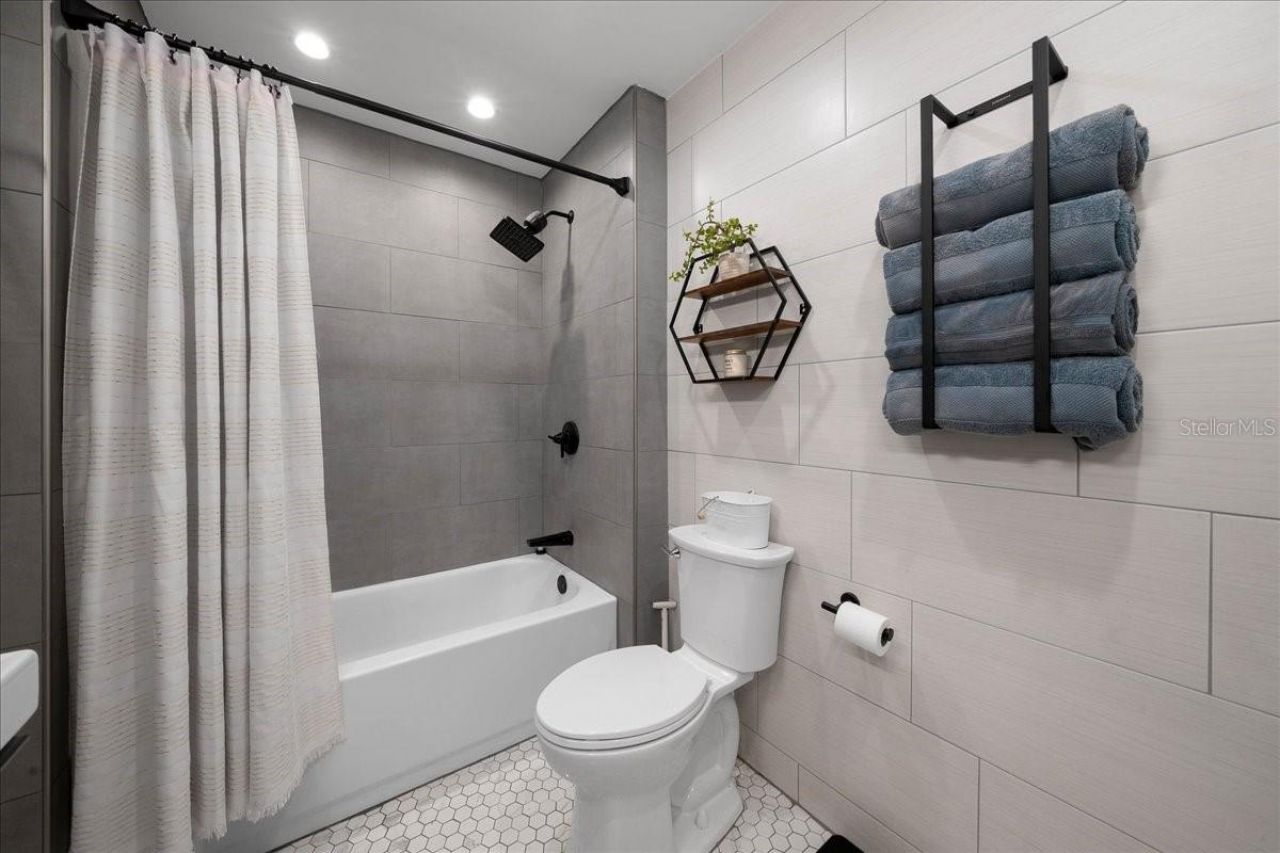
    1 full 1 partial
  • Total Square Feet
    1,228
  • Lot Size
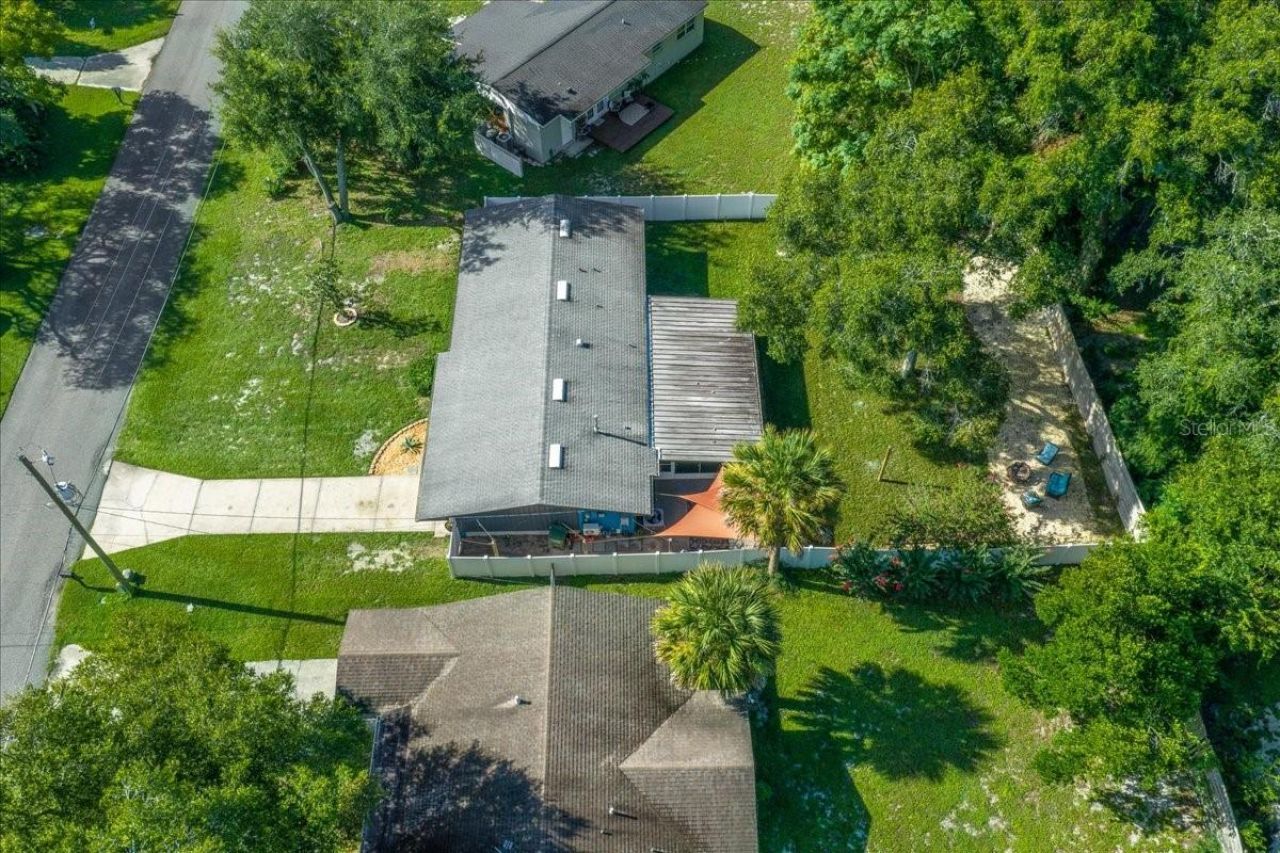
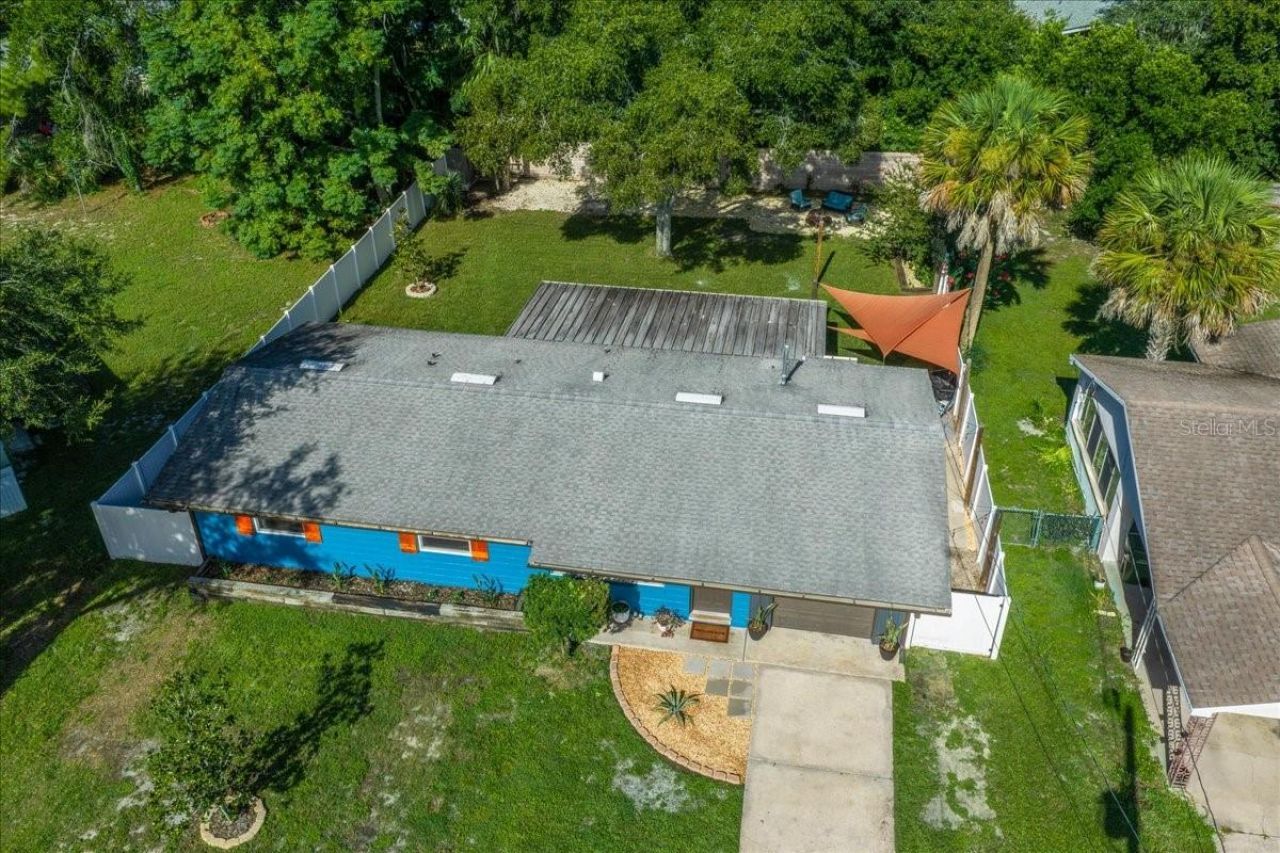
    0.23 acre(s)

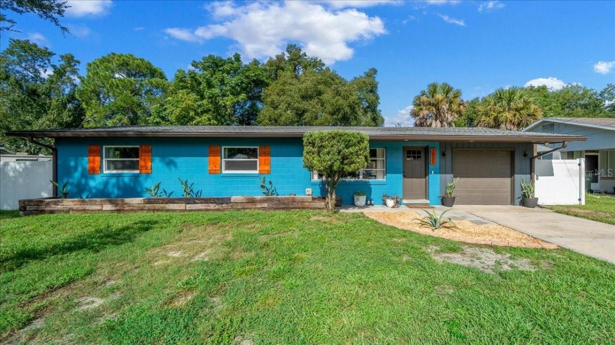
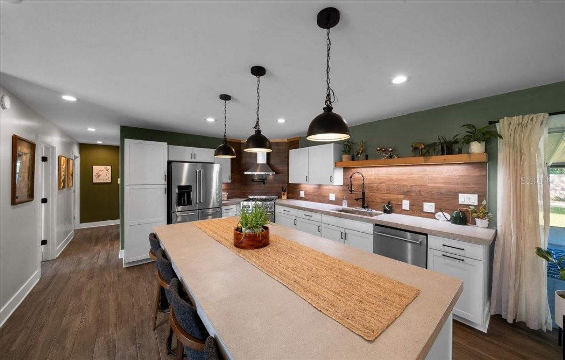
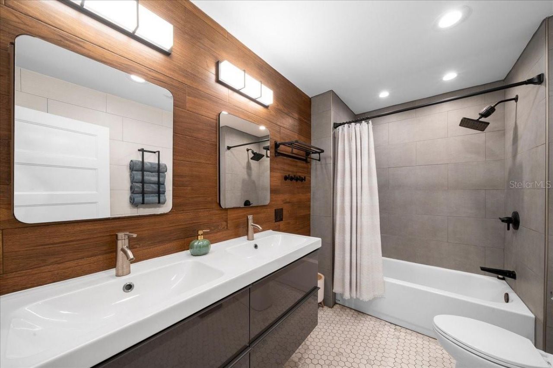
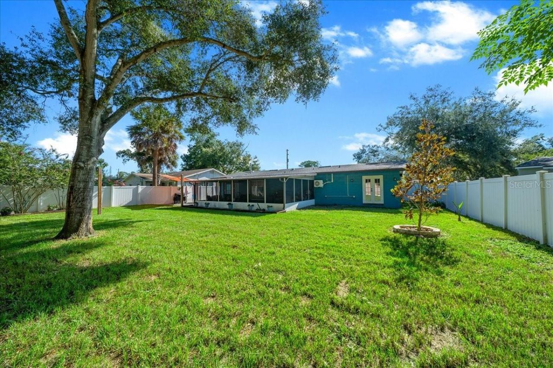
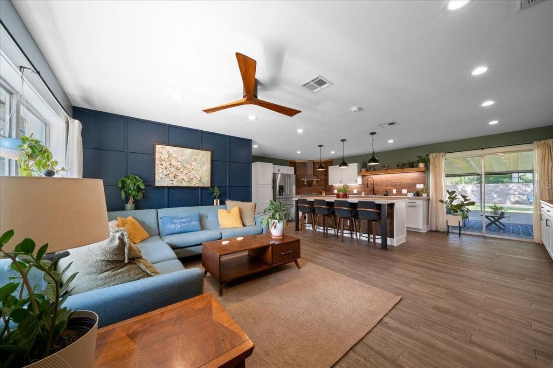
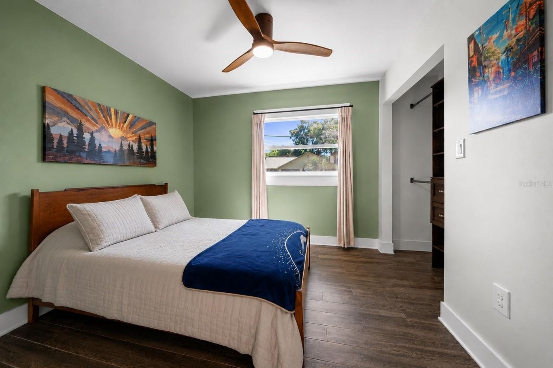
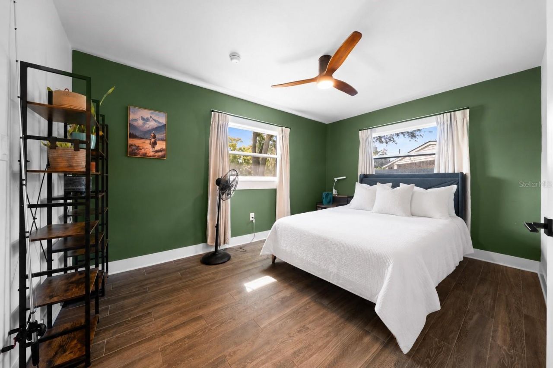
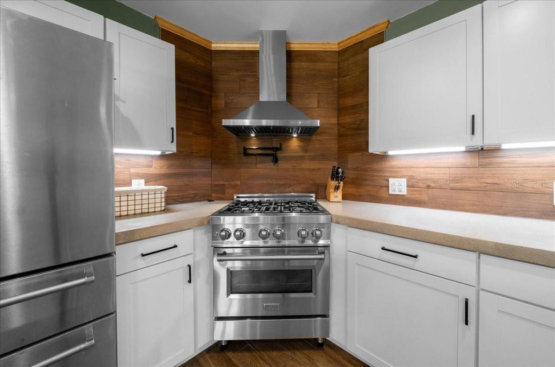
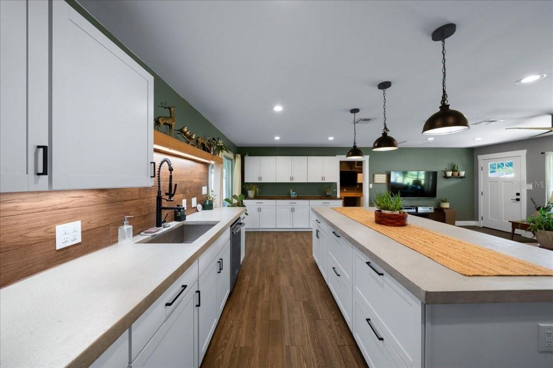
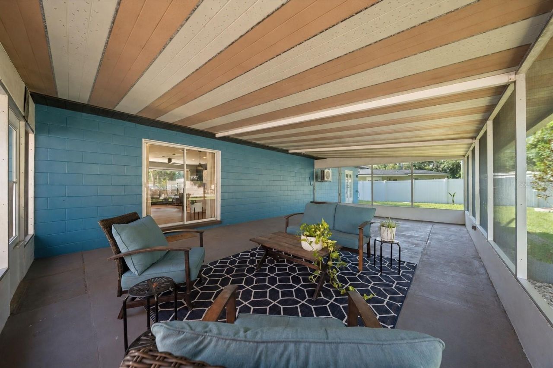
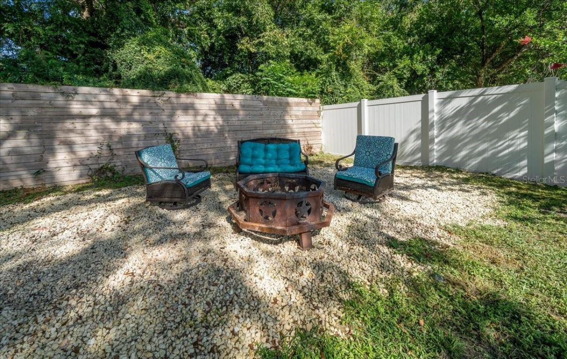
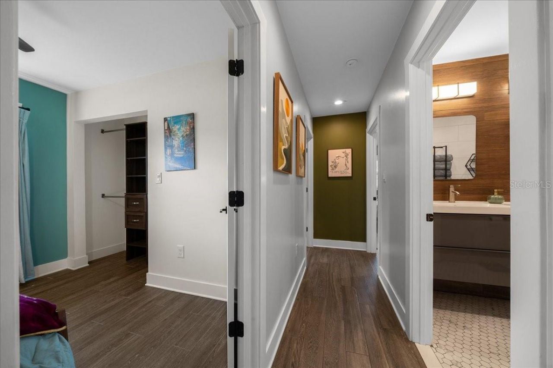
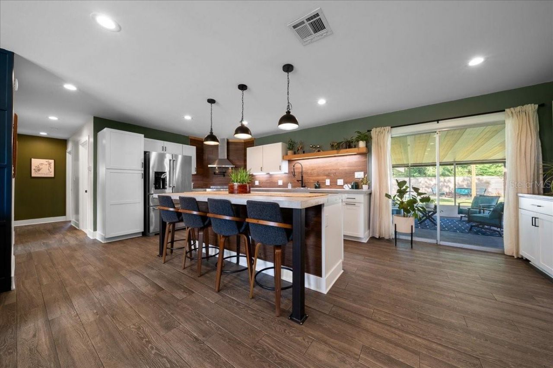
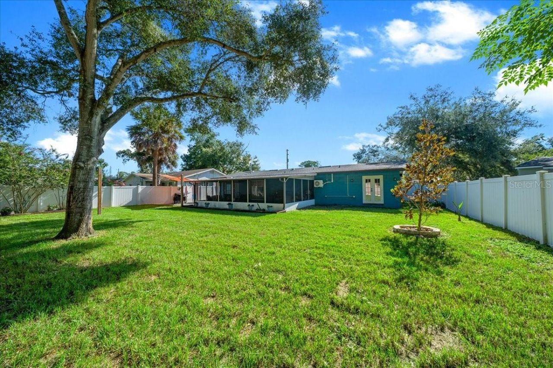
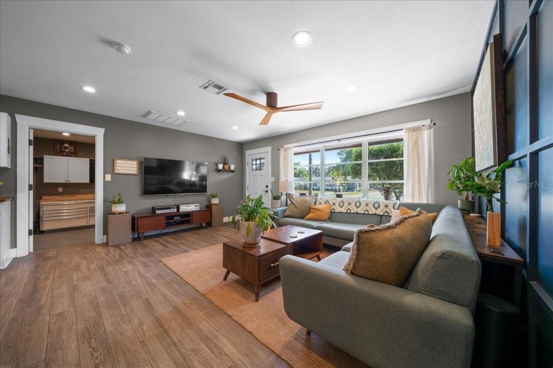
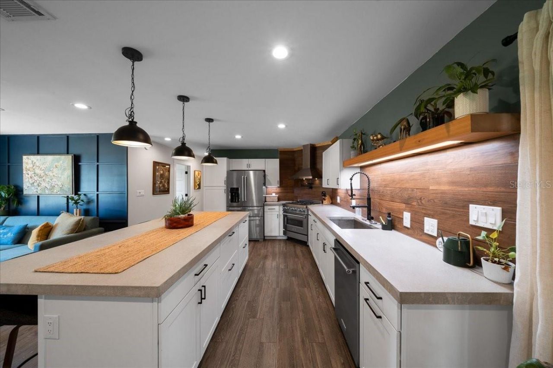
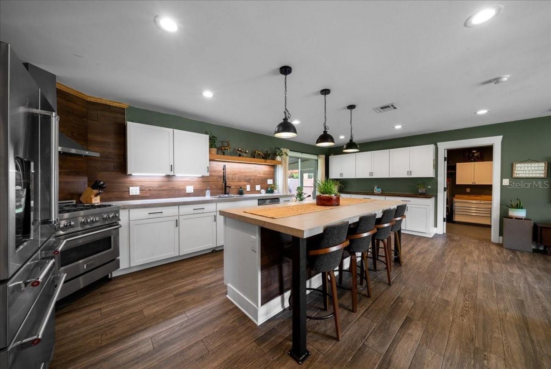
Under contract-accepting backup offers. Tired of gray houses? Good. Because this one has a personality.This house is anything but cookie-cutter, with details that make you stop and say, 'WAIT! I love that! And this isn't personality covering up an untouched 1961 house. Since 2021, nearly every part of this home has seen some kind of update.Let's start in the kitchen, because we know that's where everybody ends up anyway. There's an oversized island, stainless appliances, plenty of cabinetry and ...

View More

Property Summary

MLS Number: OM731383
Status: Pending
Days on Market: 15
Subdivision: LEESBURG BEL MAR
County: Lake
Bedrooms: 3
Total Square Feet: 1,228
Price Per Sq. Ft.: $220
Style: Ranch
New Constuction: No
Waterfront: No
Property Type: Residential - Single Family
Cooling: Central Air, Mini-Split Unit(s)
Fenced: Yes
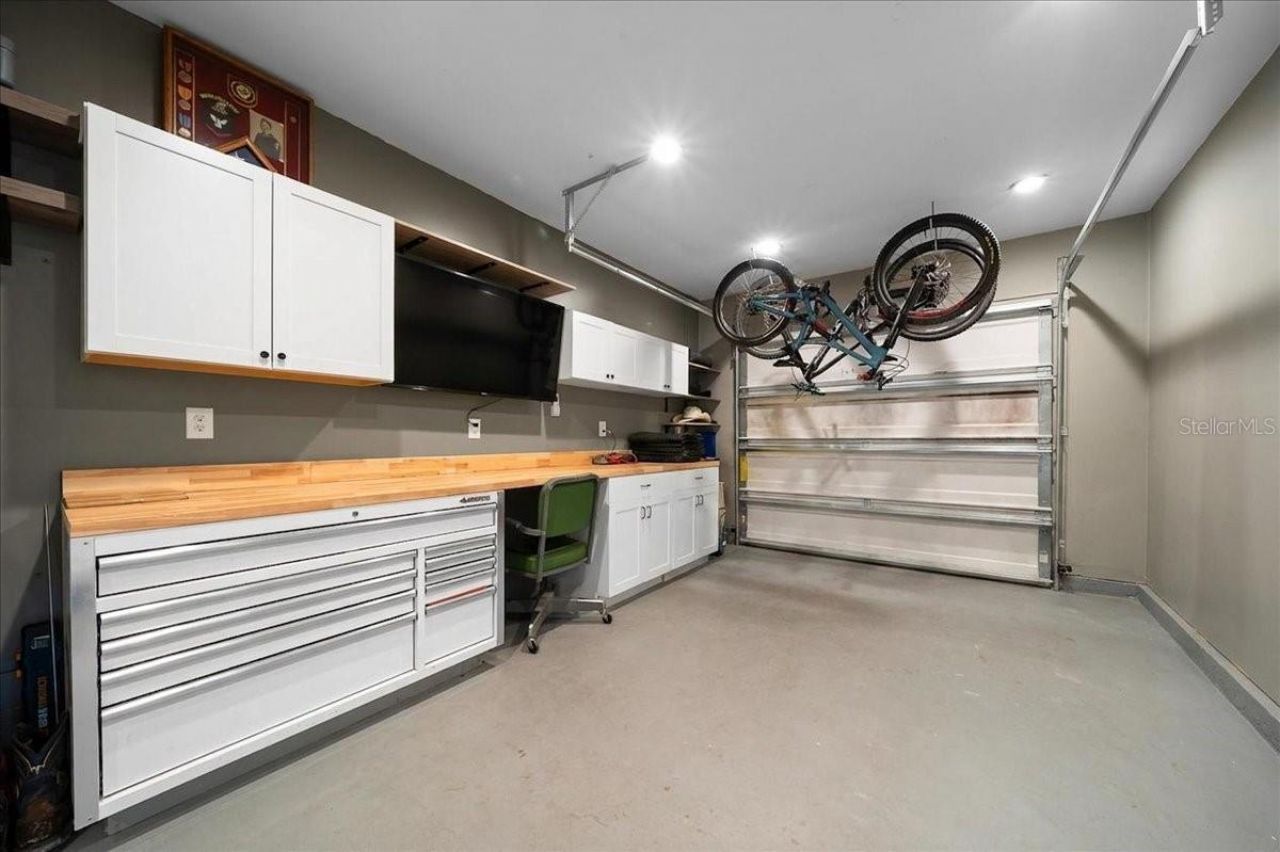
Garage: 1 car attached
Heating: Central
Lot Size: 0.23 Acres
Roof Type: Shingle
Stories: 1.0
Taxes: $2,836
Year Built: 1961

Featured Amenities

Built-in Features
Ceiling Fans(s)
Open Floorplan
Primary Bedroom Main Floor
Thermostat

Property Details

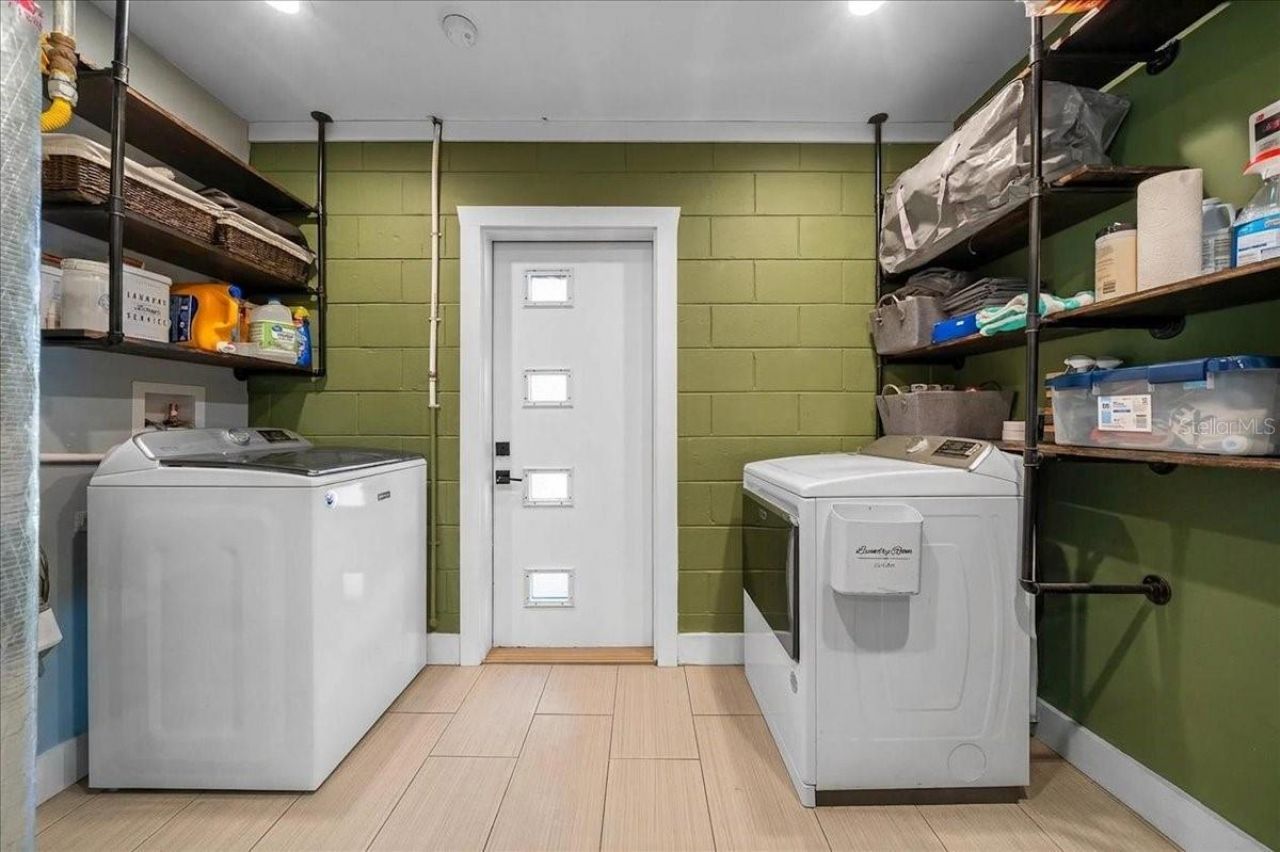
Additional Rooms: Inside Utility
Appliances: Dishwasher, Dryer, Microwave, Range, Range Hood, Refrigerator, Tankless Water Heater, Washer
Days on Site: 15
Directions: From US Hwy 441/27 (W N Blvd), turn onto Perkins St. Continue north to 1005 Perkins St. Property is on the left.
Exterior: Block
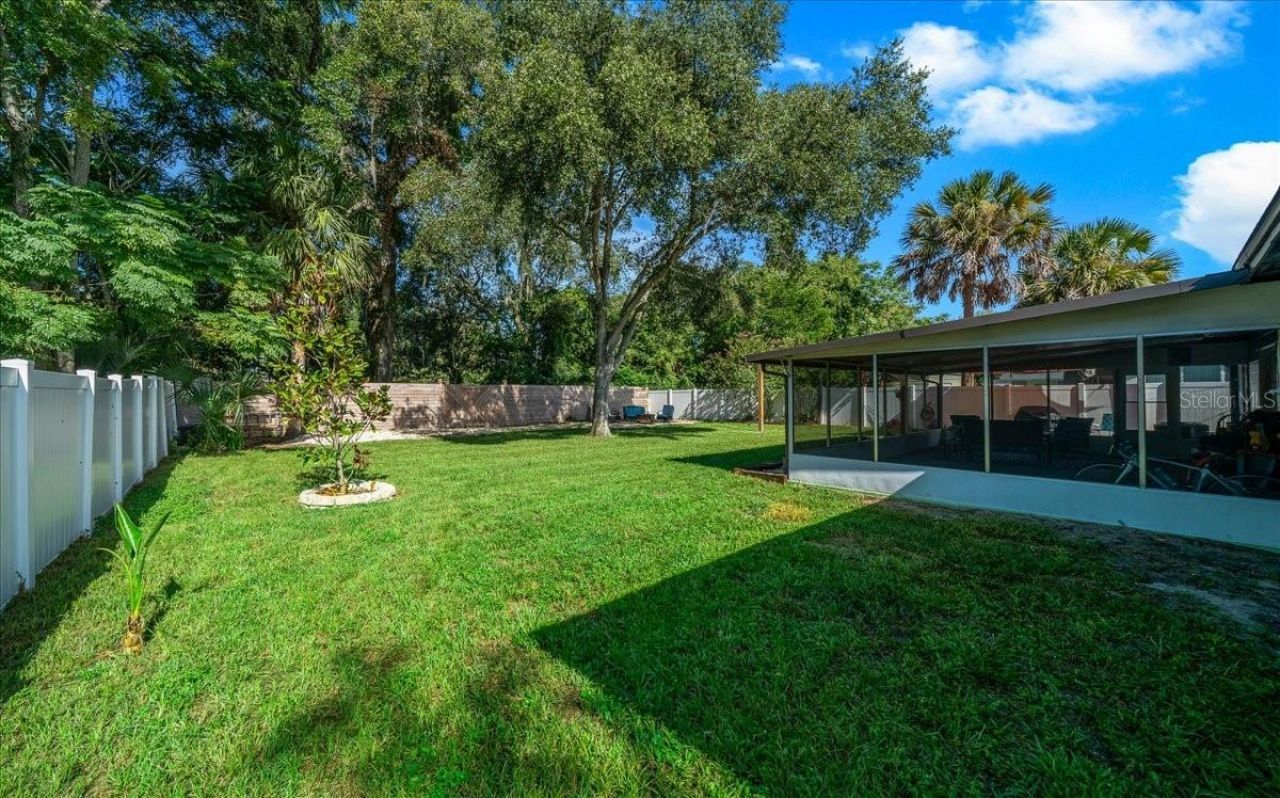
Outdoor Features: Lighting, Private Mailbox, Private Yard, Rain Gutters
Fencing: Fenced, Vinyl, Wood
Flood Zone Code: X
Flooring: Tile
Foundation: Slab
Home Style: Ranch
Home Warranty Y/N: No
Listing Terms: Cash, Conventional, FHA, USDA Loan, VA Loan
Lot: Cleared, City Limits, Landscaped, Level, Paved
Lot Dimensions: 0.23
Other Equipment: Private Yard
Ownership: Fee Simple
Parking: Driveway, Garage Door Opener, Ground Level, Off Street
Parking Notes: Driveway, Garage Door Opener, Ground Level, Off Stree
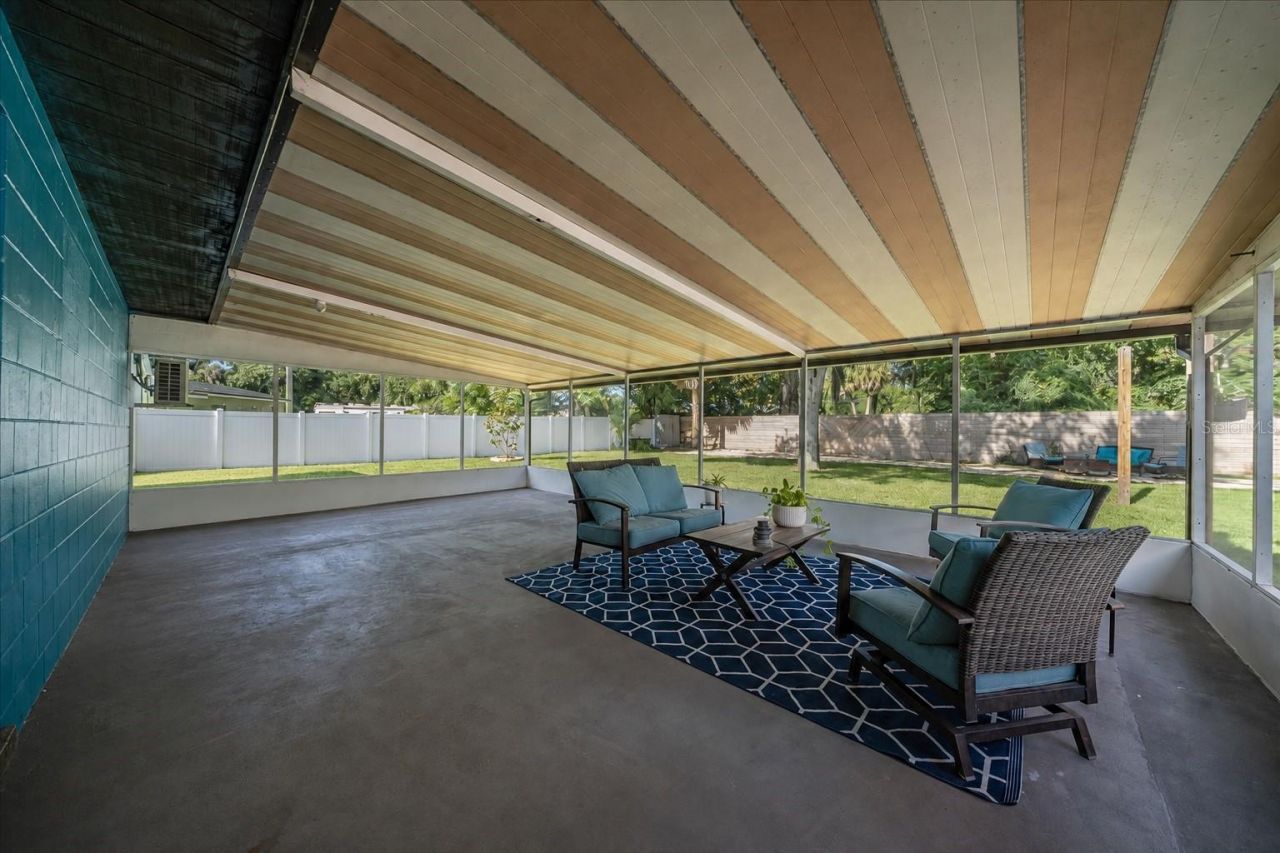
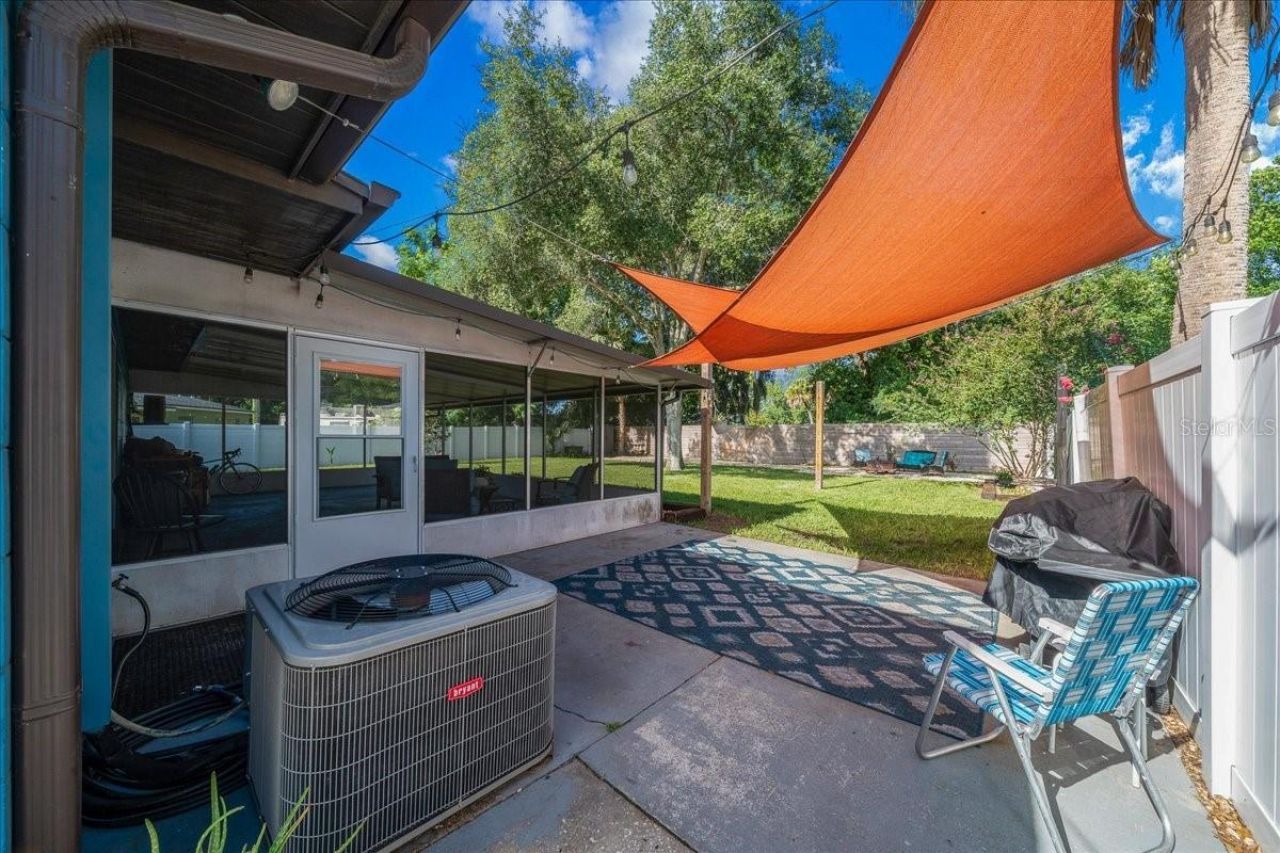
Patio/Porch: Covered, Front Porch, Patio, Rear Porch, Screened
Property Attached Y/N: No
Property Sub-Type: Single Family Residence
Sewer: Public Sewer
Showing Instructions: Lockbox, ShowingTime
Special Sale Provisions: None
Utilities: Electricity Connected, Natural Gas Connected, Public, Sewer Connected, Water Connected
Vegetation: Mature Landscaping, Trees/Landscaped
Water: Public
Water Access Y/N: No
Windows: Blinds, Double Pane Windows
Zoning: R-1
Construction: Block

Room Sizes

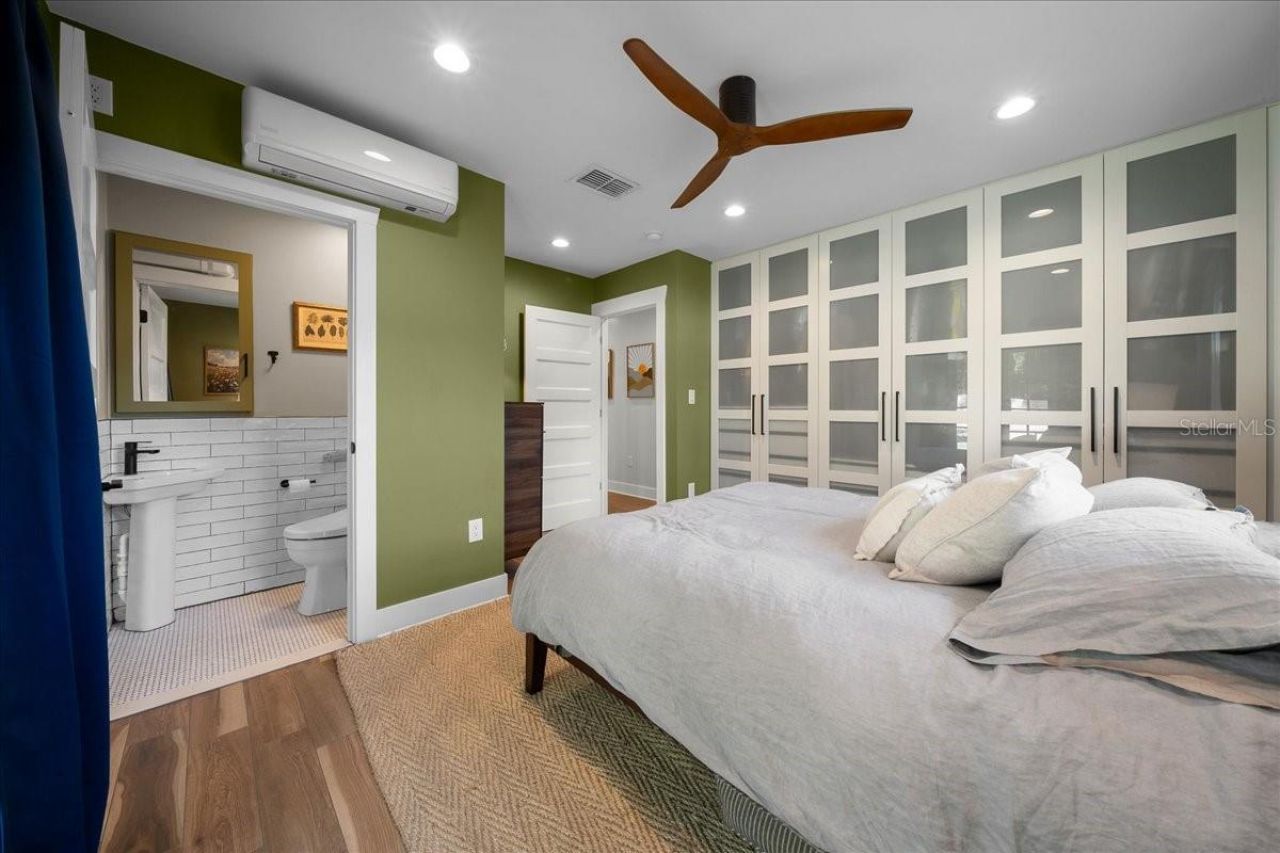
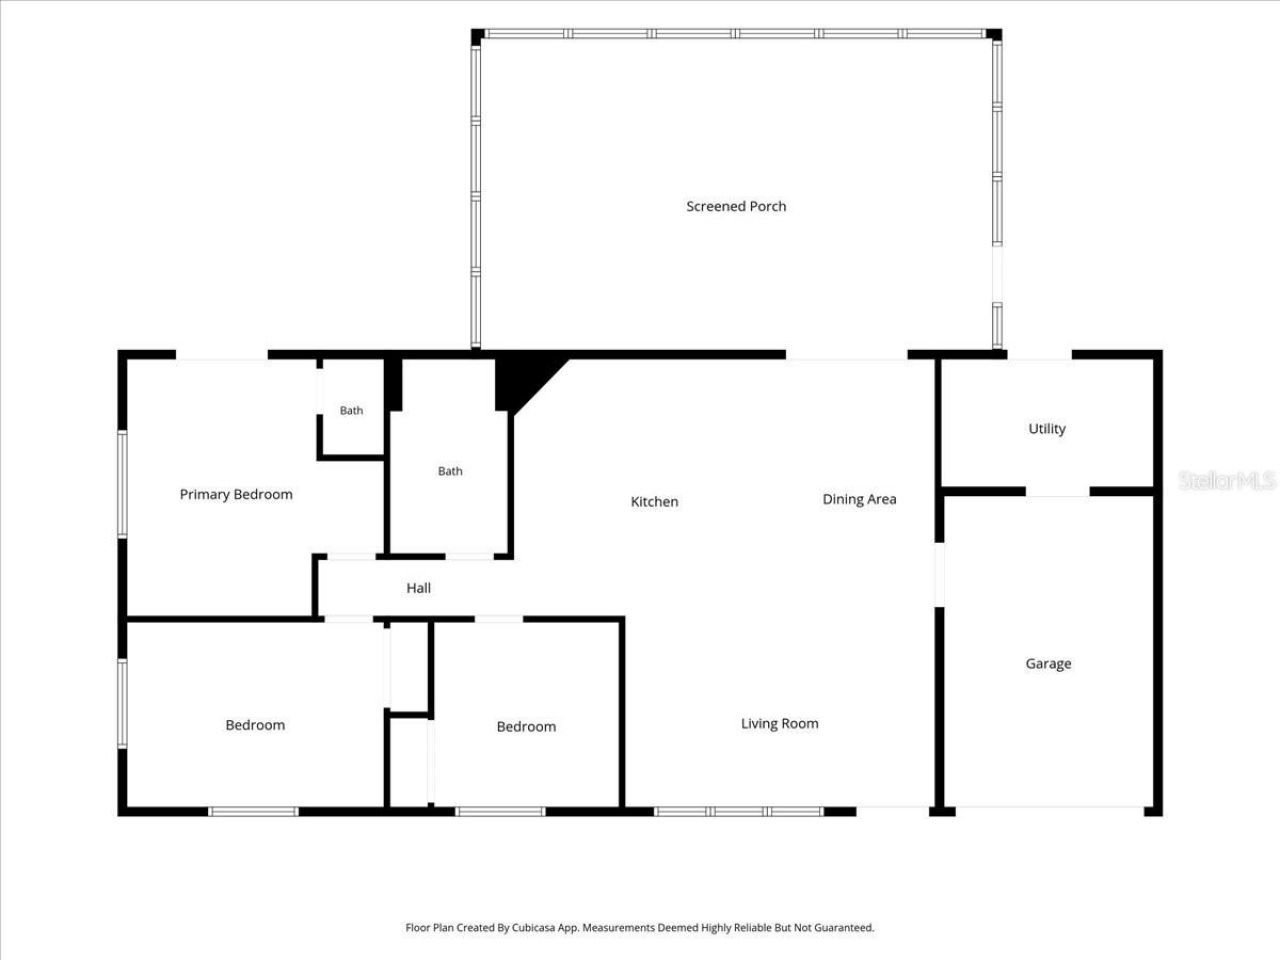
Primary Bedroom: 14x14
Bedroom 2: 14x10
Bedroom 3: 11x10
Living Room: 17x11
Kitchen: 16x11
Dining Room: 11x9
Bathroom 1: 7x11
Primary Bathroom: 3x5
Laundry: 7x8

Local Schools

High School: Leesburg High
Middle School: Carver Middle
Elementary School: Beverly Shores Elem

Neighborhood Information

Neighborhood Map

Neighborhood Hero

Neighborhood Highlights

Neighborhood Characteristics

Neighborhood Market Trend

Neighborhood Schools

Courtesy of

Agency Name: HOMEPLACE REALTY
Agency Contact: 352-239-4477
Agent Name: Ashlee Rodriguez

agent picture

Presented by

Agent Name: Carol Nelson
Agent Phone: 561.626.7900
Agency Title: Illustrated Properties
Request Info

IDX logo

Carol Nelson
ipre.com
Agent Cell:
561.373.1139
Office Phone:
561.626.7900

Mortgage Calculator

%
years/fixed
yearly
yearly (est.)

Estimated Payment

$ 1,640.82 Principal & Interest $1,325.74 Property Tax $236.33 Homeowner's Insurance $78.75
Mortgage Logo

Login to My Illustrated Account